28
$699,000 Sale
Listed 11 days ago
48 OREN BOULEVARD
· 3+2
· 1.5
· 3
· 1100 - 1500
Key Facts
Key facts for 48 OREN BOULEVARD
Property Type
House
Parking
Garage: Yes, 3 parking
MLS #
S13849518
Size
1100 - 1500 sqft
Basement
Partially finished, N/A (Partially finished)
Listed on
-
Lot size
-
Tax
-
Days on Market
-
Year Built
-
Maintenance Fee
-

Description
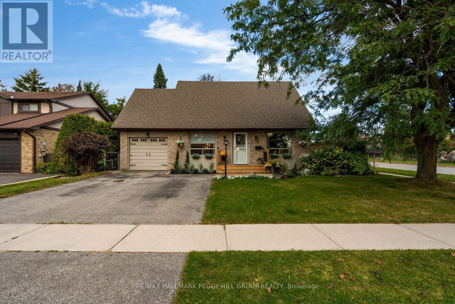
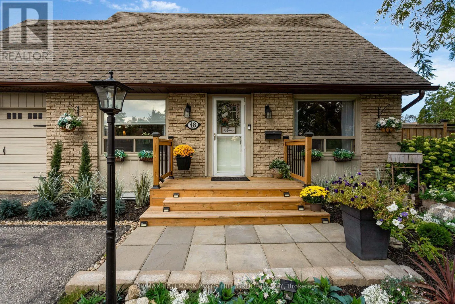
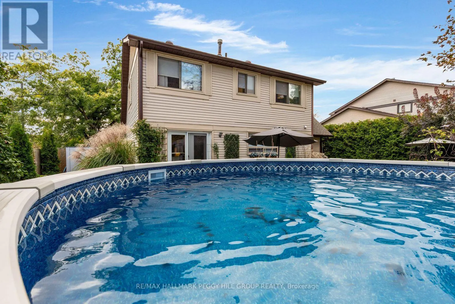
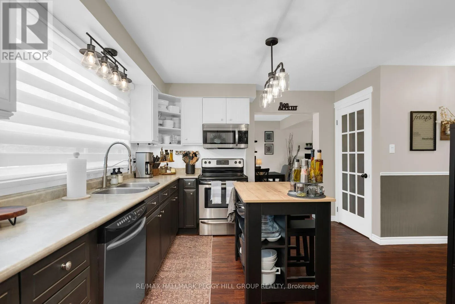
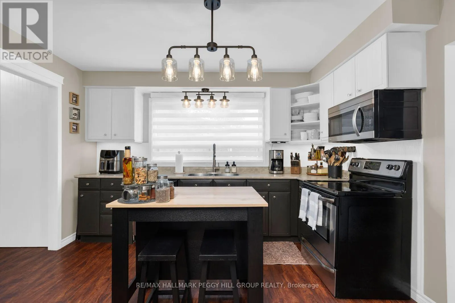
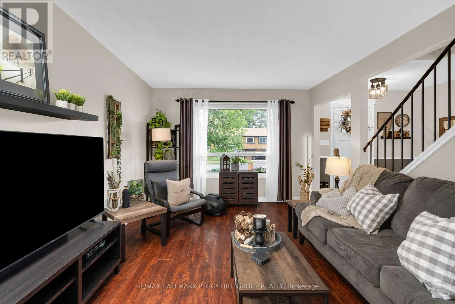
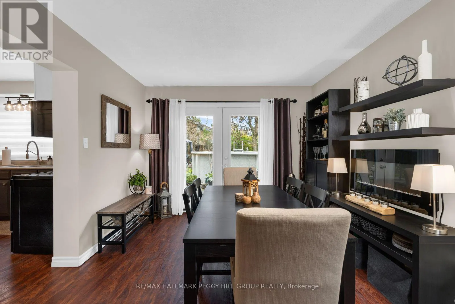
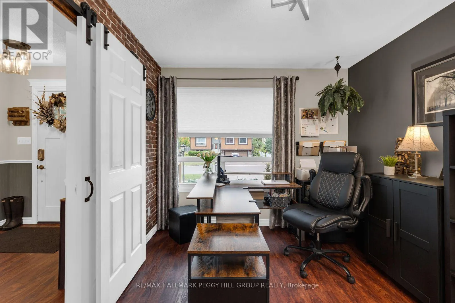
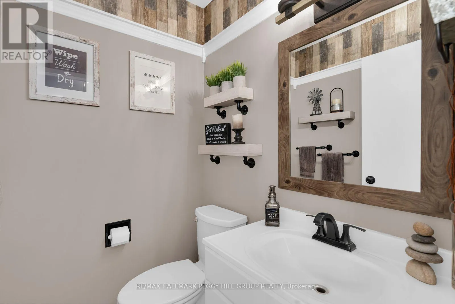
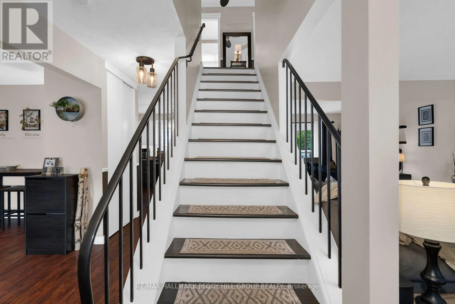
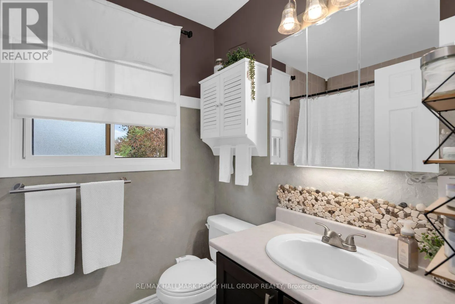
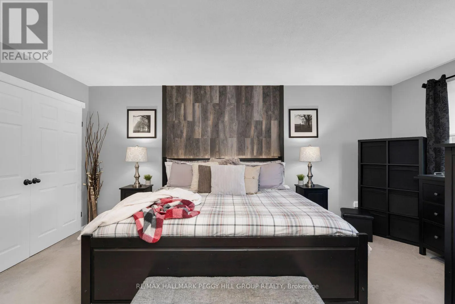
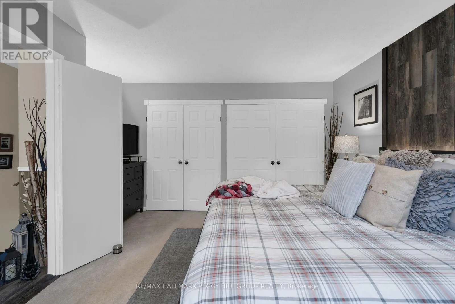
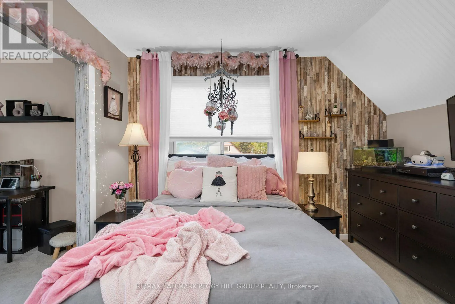
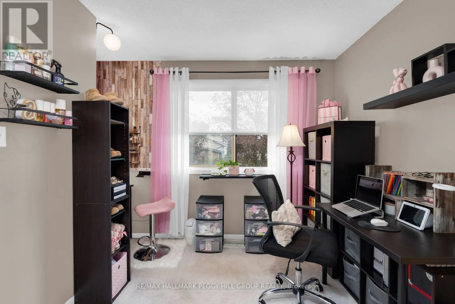
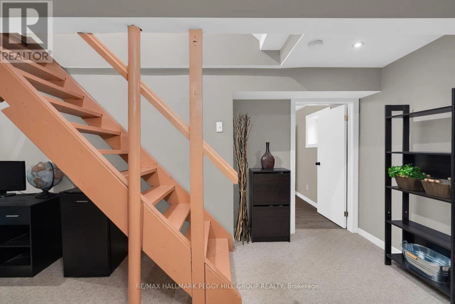
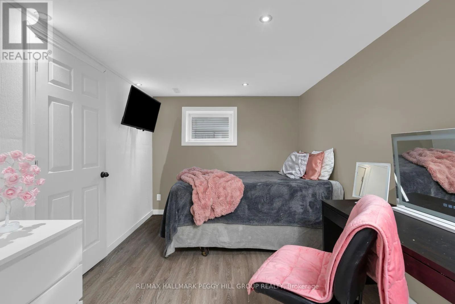
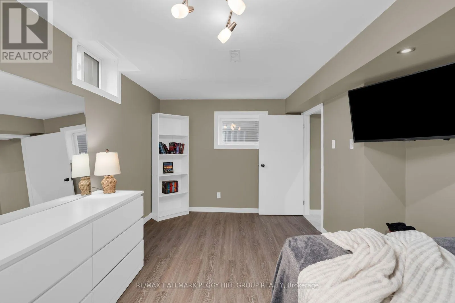
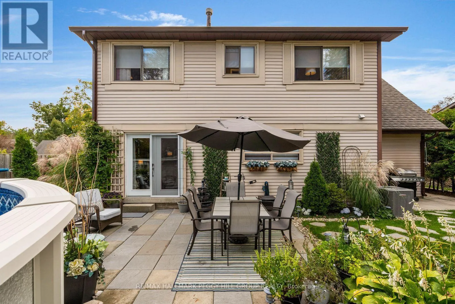
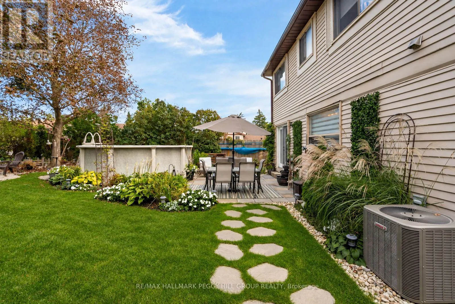
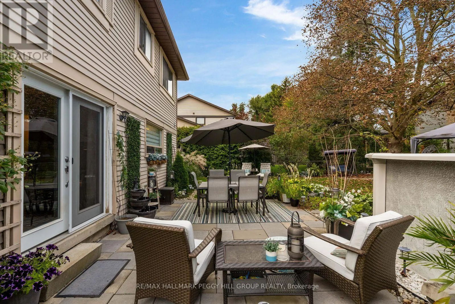
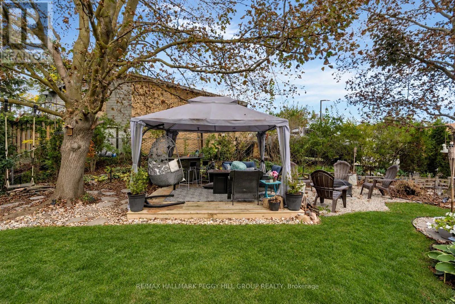
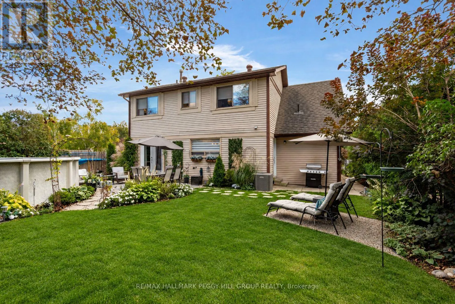
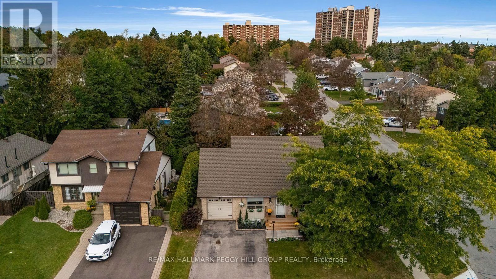
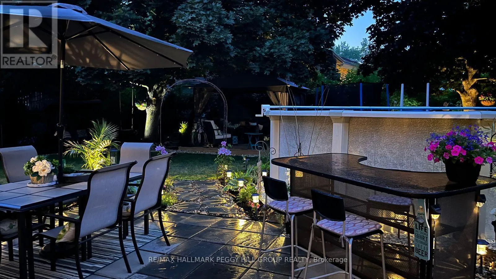
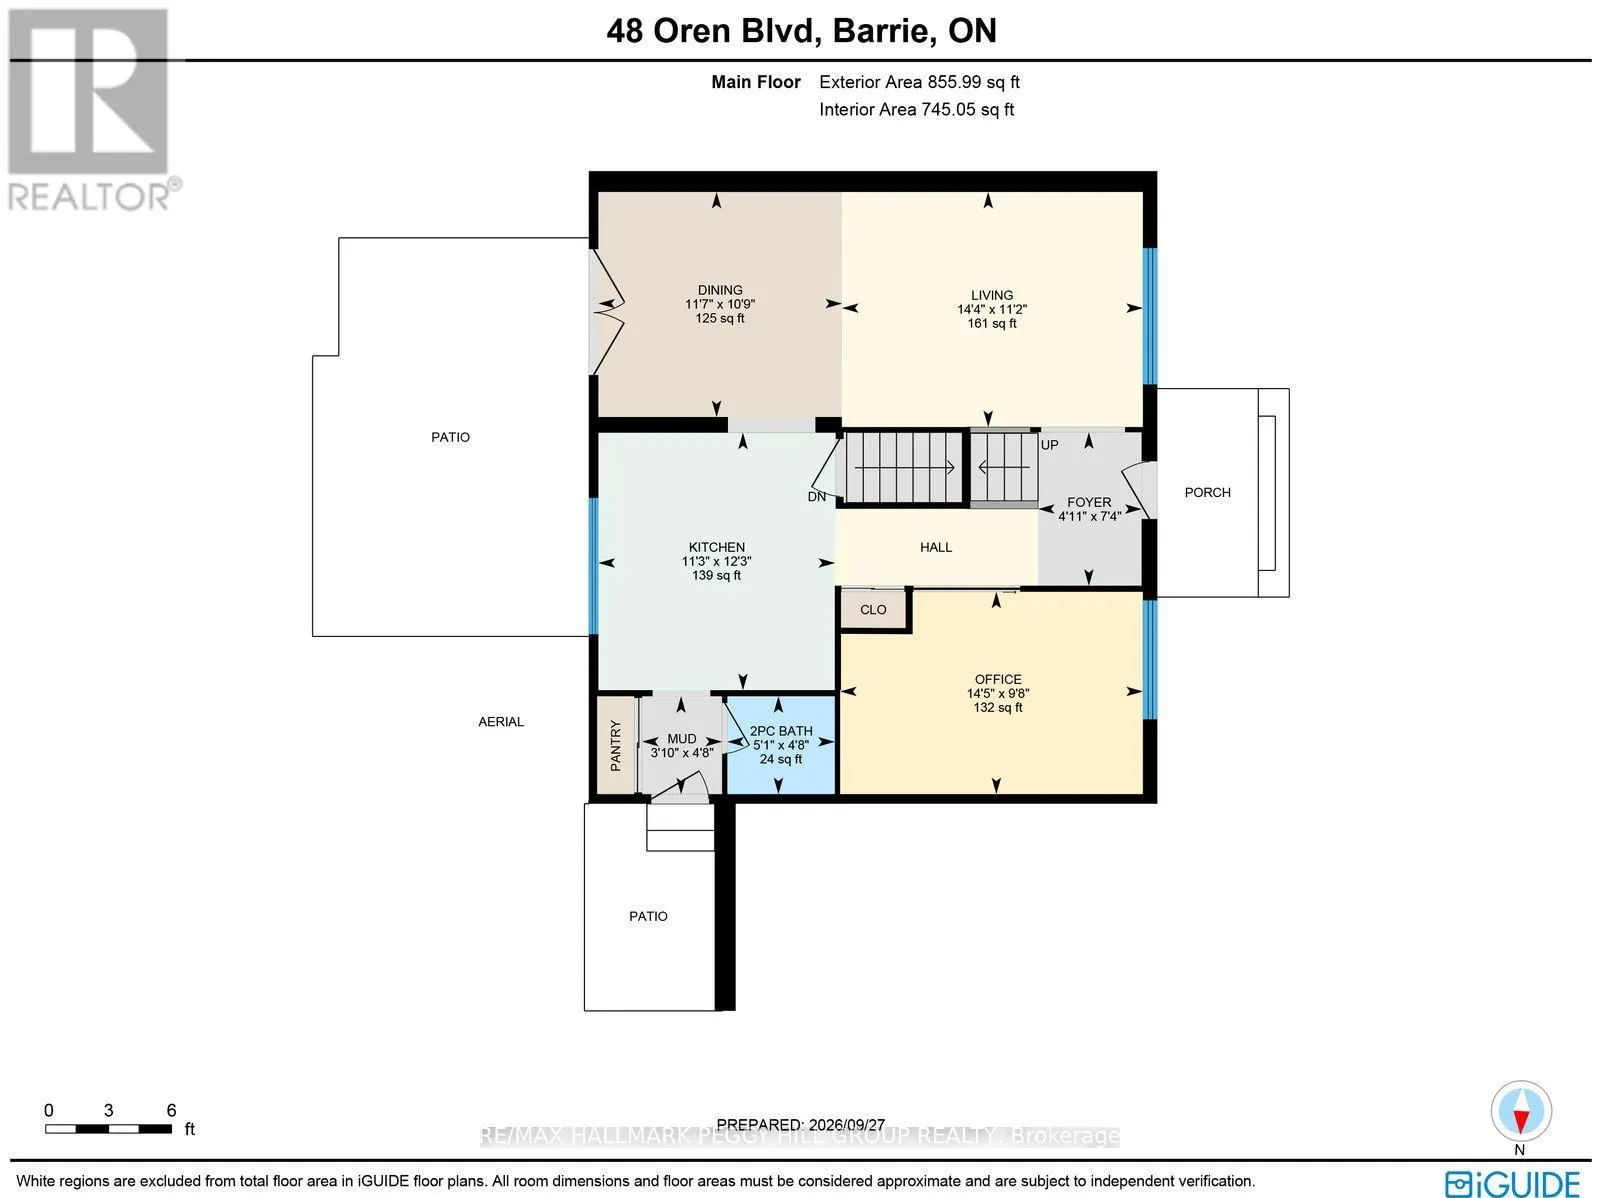
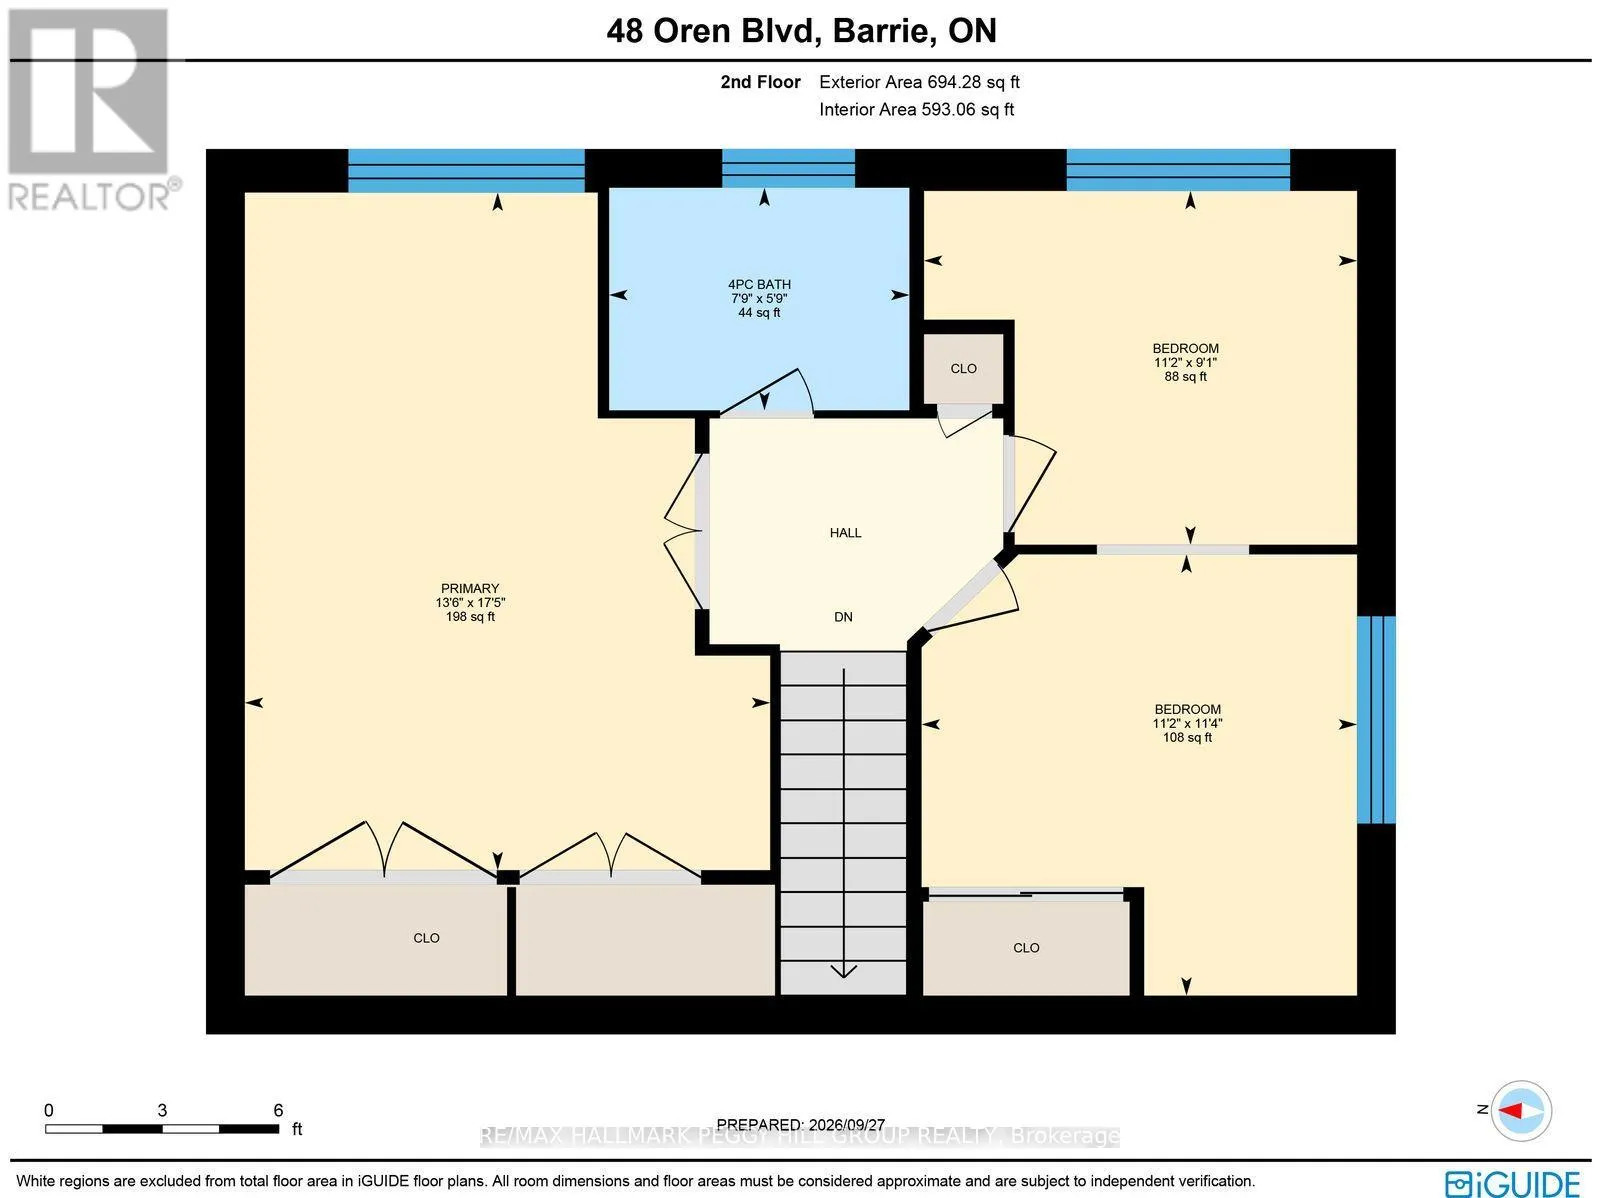
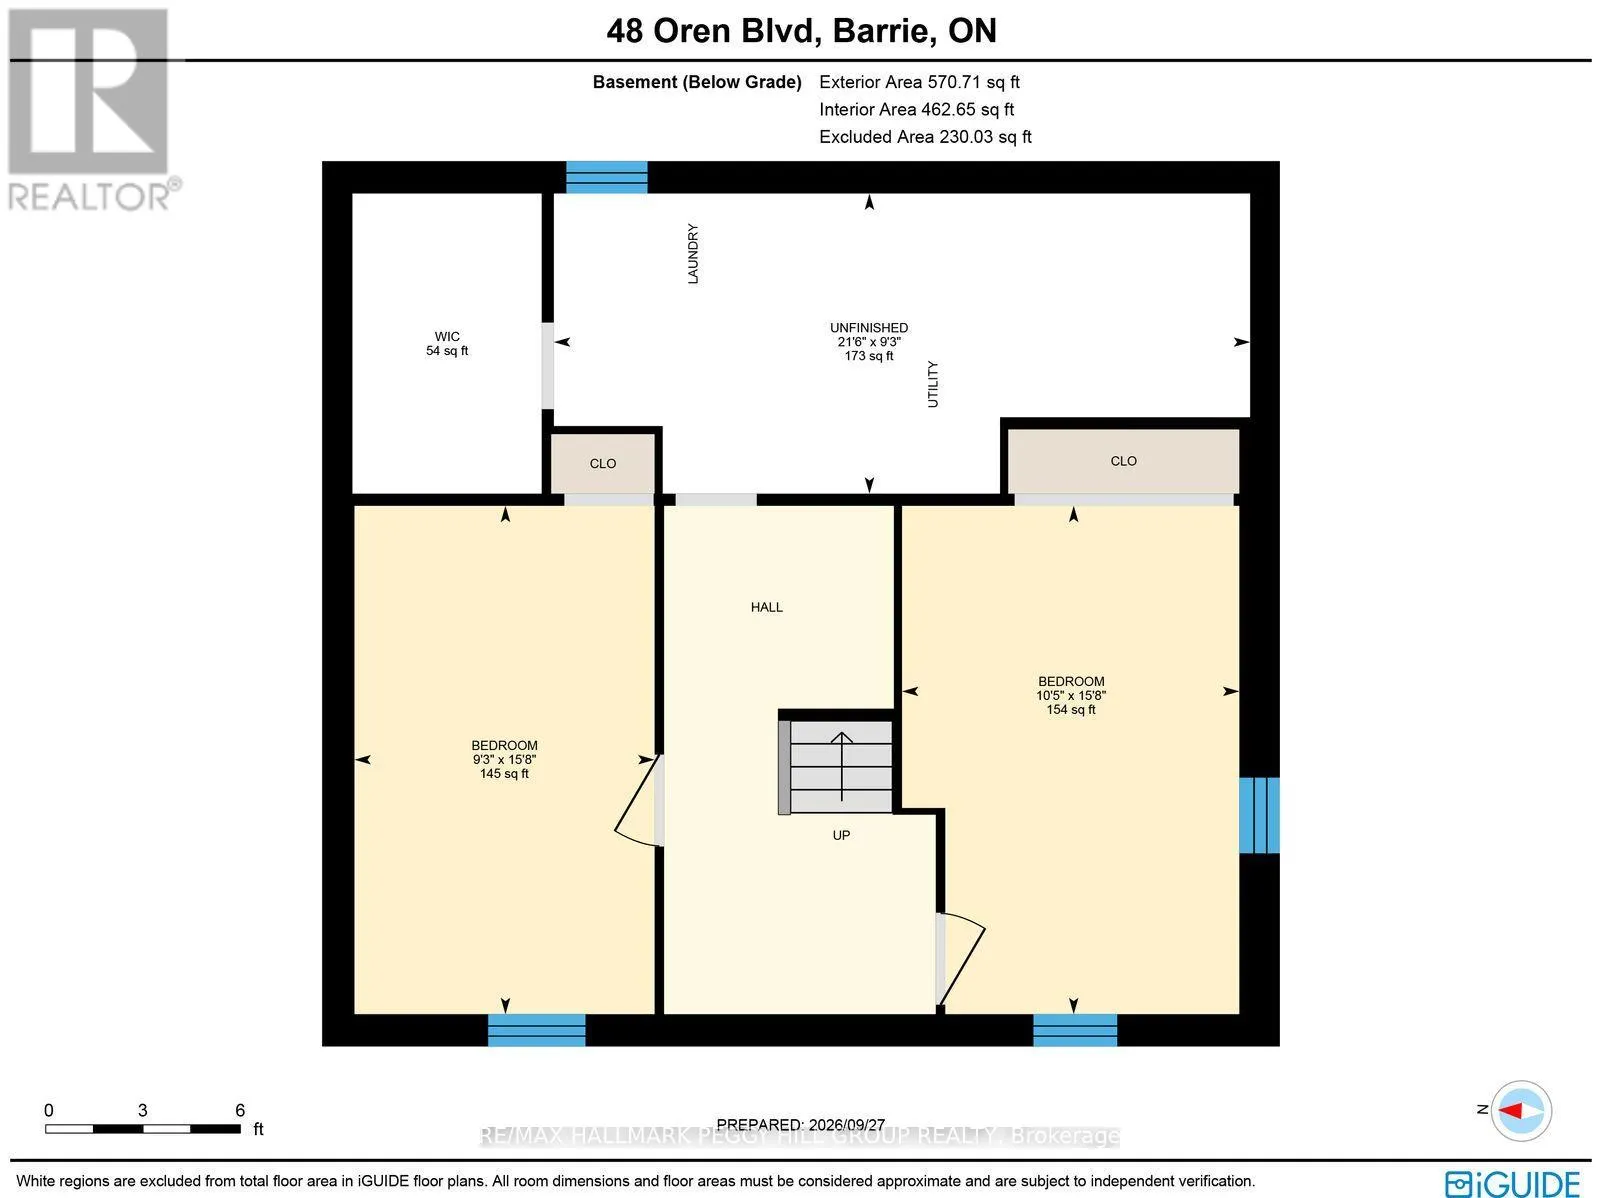
UPDATED 5 BEDROOM HOME ON A LANDSCAPED CORNER LOT WITH AN ABOVE-GROUND POOL & A BACKYARD WORTH STAYING HOME FOR! Set on a 60 x 110 ft corner lot in Sunnidale, this 2-storey has nearly 1,950 finished sq. ft., a 3+2 bedroom layout and a backyard that could make cancelling weekend plans feel completely... reasonable. Mature trees, established gardens, a stone front walkway, wide driveway and attached garage give the property a beautifully finished look from the curb. The fully fenced backyard adds even more appeal with an above-ground pool, large patio, gazebo, mature gardens and several places to dine outdoors, sit in the sun or spend some time in the shade. Newer appliances, furnace and air conditioning cover several meaningful updates. The kitchen pairs white upper cabinetry with dark lowers, a long stretch of counter space and a centre island with seating, while the separate dining area opens directly to the backyard. A dedicated office features a brick-look accent wall and barn door, and a 2-piece powder room rounds out the main level. The second level offers three bedrooms, including an oversized primary with double closets, along with a 4-piece bath. The partially finished basement offers two additional bedrooms with newer egress windows, a convenient bathroom rough-in, and flexible extra space ideal for family, guests, a home office, or future finishing to suit your needs. Georgian Mall, East Bayfield Community Centre, Sunnidale Park and Highway 400 are all close by, so shopping, recreation and commuting are easy to work into the day when you finally decide to leave your backyard. (id:10452)
Room Types
Bedroom 2
-
Dimensions 3.46 m x 3.4 m
126.63 sqft
Bedroom 3
-
Dimensions 2.78 m x 3.4 m
101.74 sqft
Bedroom 4
-
Dimensions 4.78 m x 3.17 m
163.1 sqft
Similar Properties (No results)
Listing courtesy of: RE/MAX HALLMARK PEGGY HILL GROUP REALTY
This REALTOR.ca listing content is owned and licensed by REALTOR® members of The Canadian Real Estate Association.
