29
$699,000 Sale
Listed 11 days ago
5 CHERRY HILL LANE
· 3
· 3.5
· 3
· 1500 - 2000
Key Facts
Key facts for 5 CHERRY HILL LANE
Property Type
Townhome
Parking
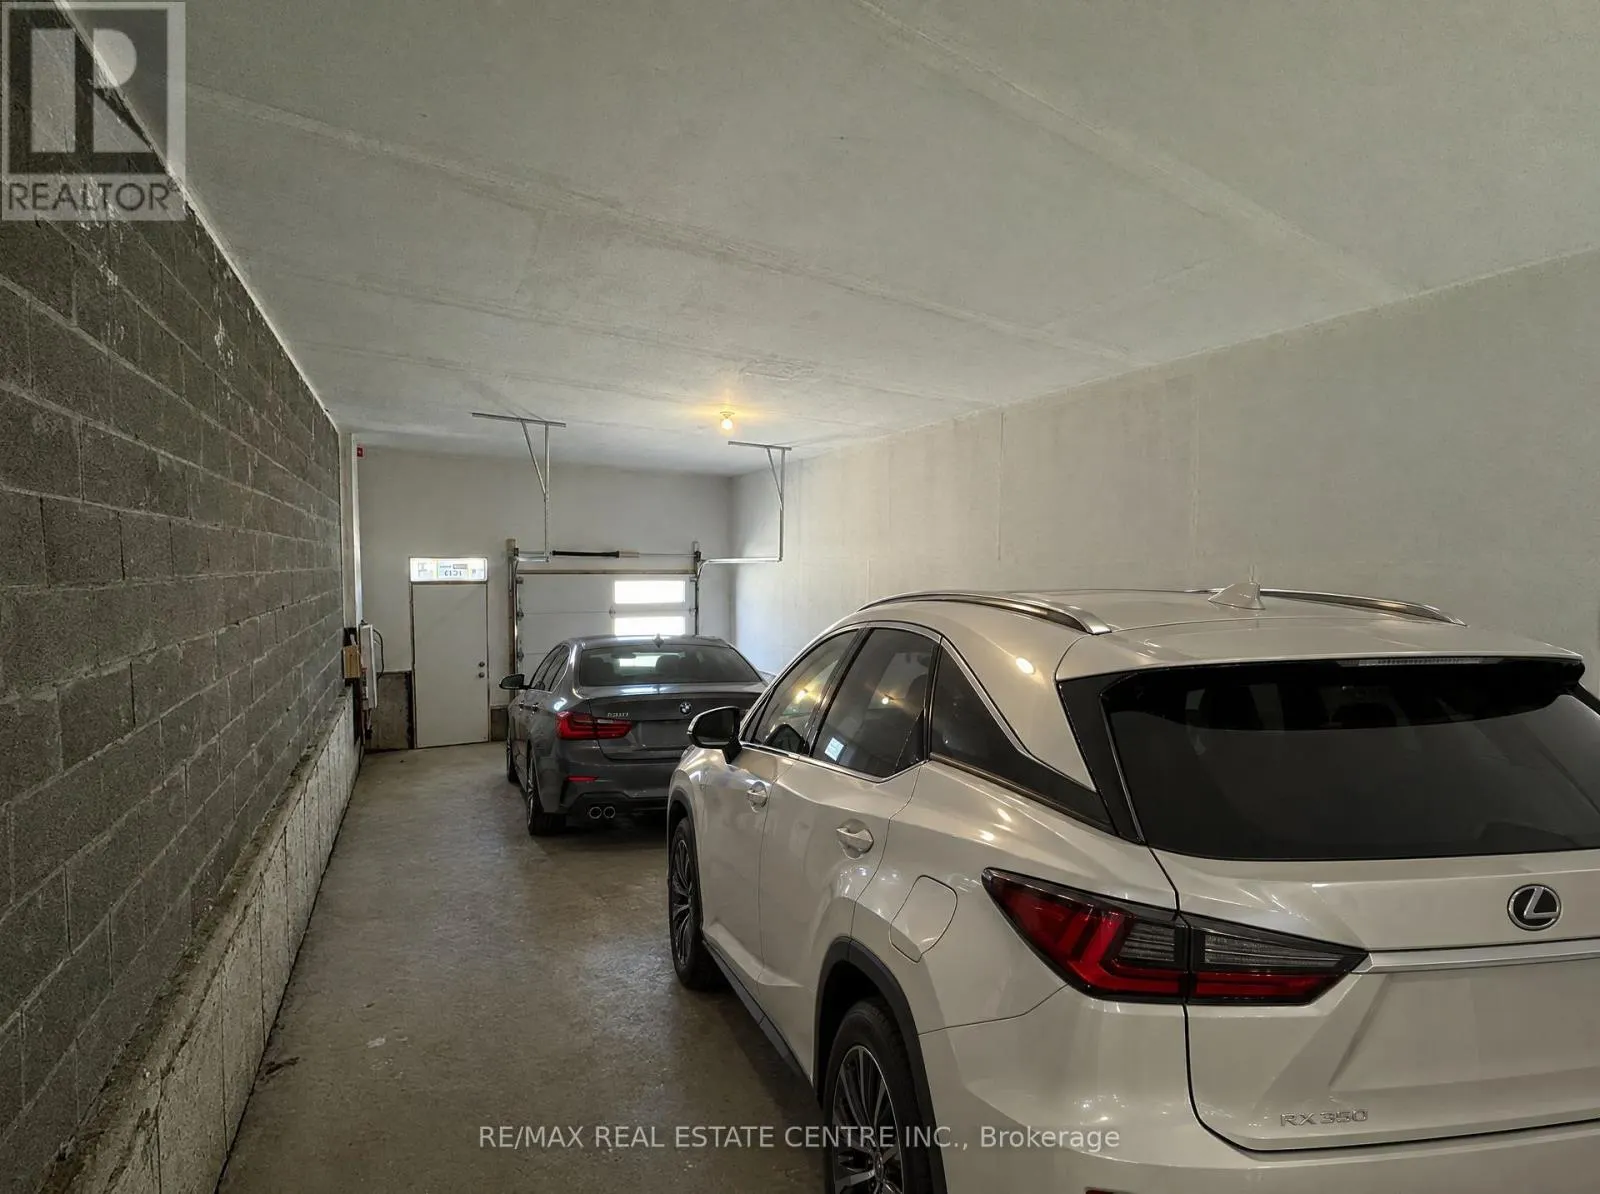
Garage: Yes, 3 parking
MLS #
S13850624
Size
1500 - 2000 sqft
Basement
Unfinished, N/A (Unfinished)
Listed on
-
Lot size
-
Tax
-
Days on Market
-
Year Built
-
Maintenance Fee
$197.21/mo

Description
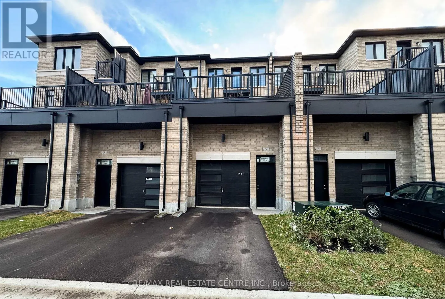
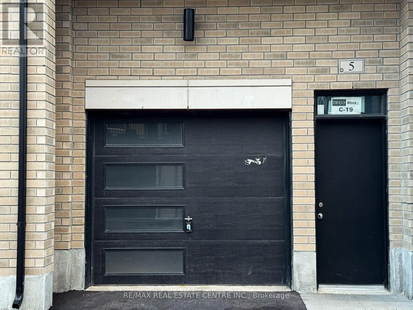
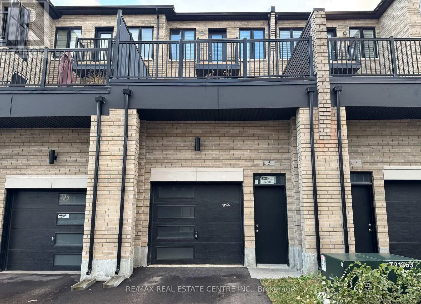
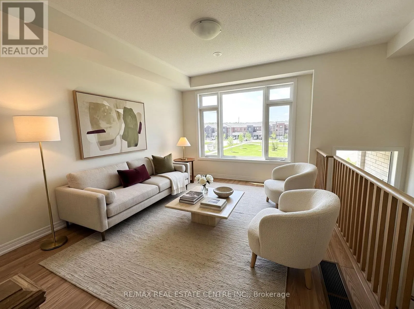
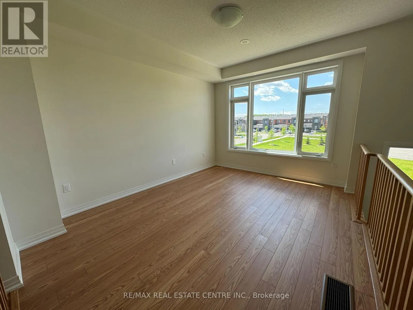
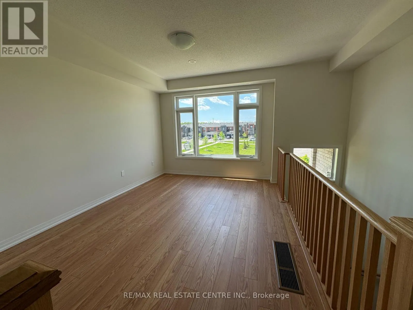
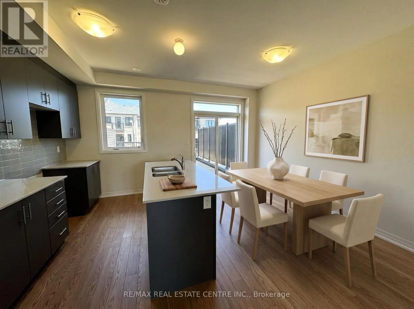
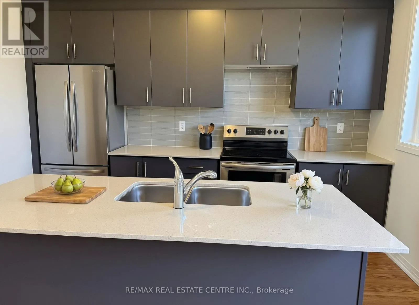
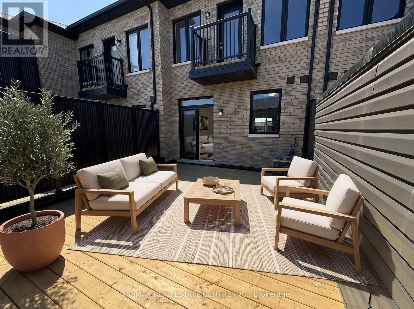
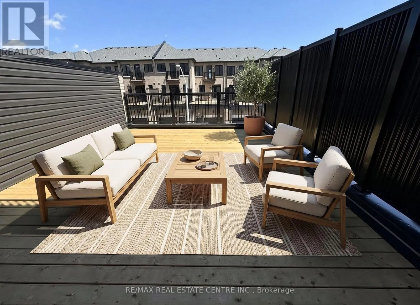
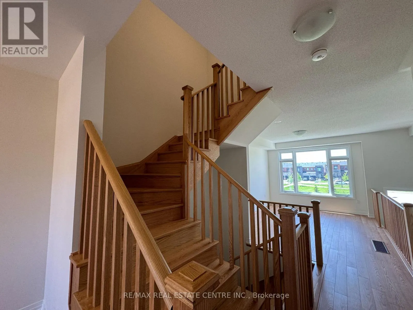
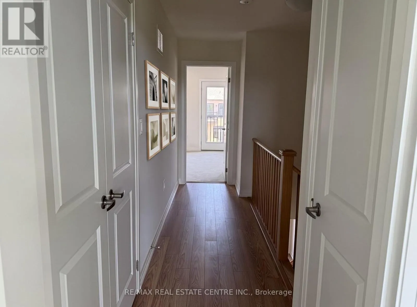
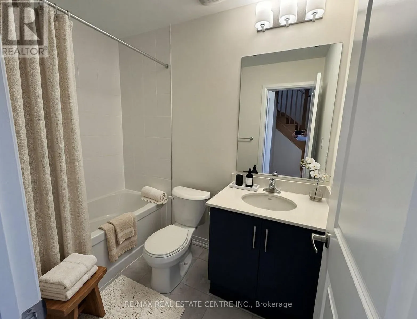
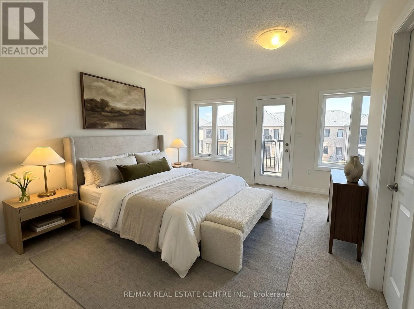
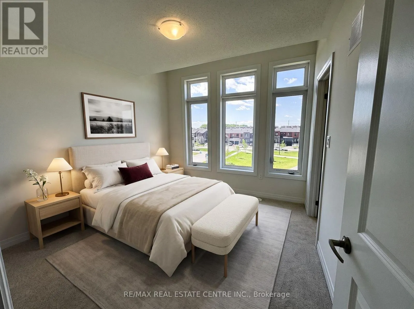
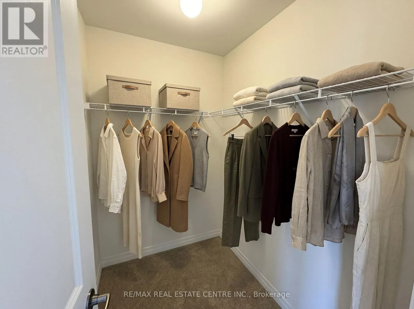
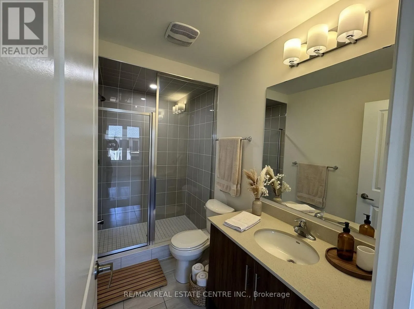
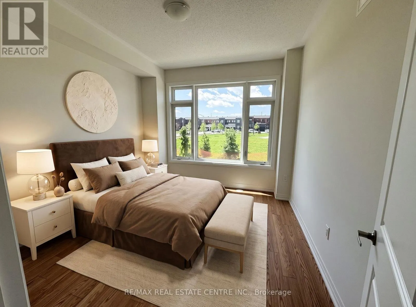
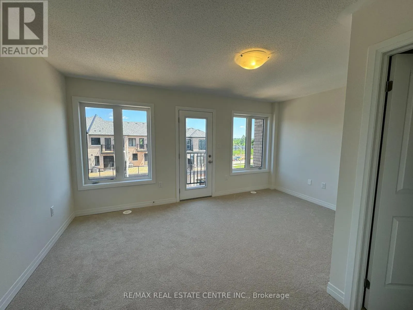
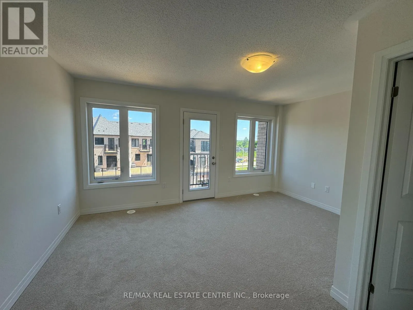
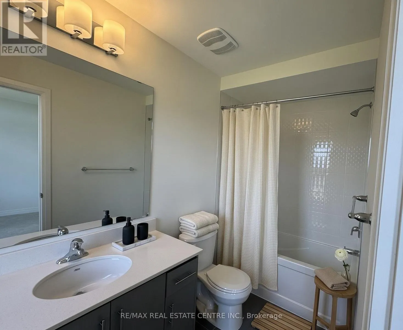
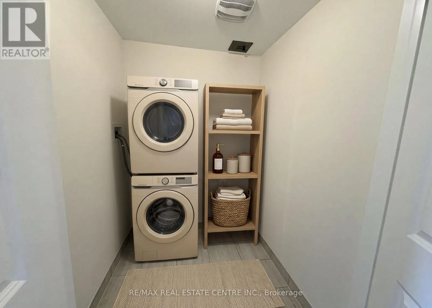
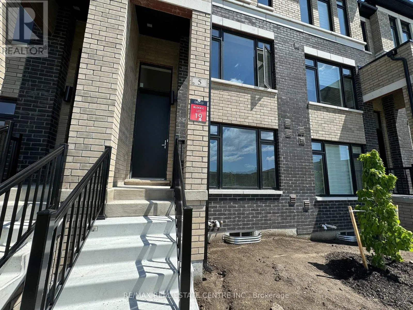
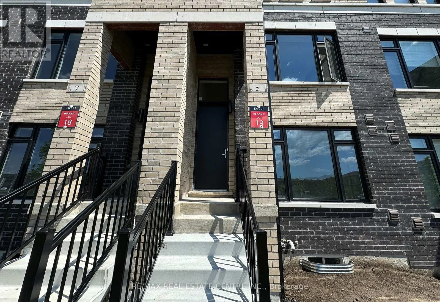
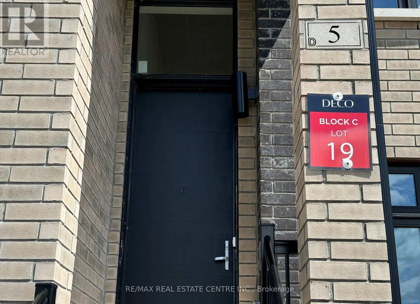
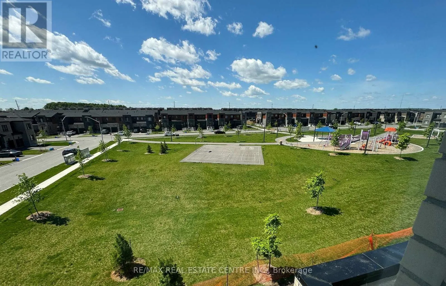
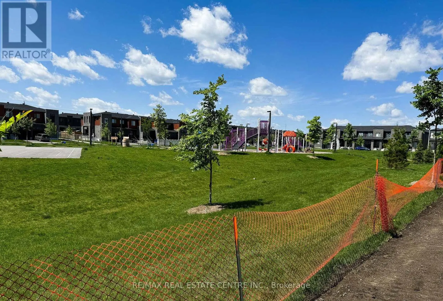
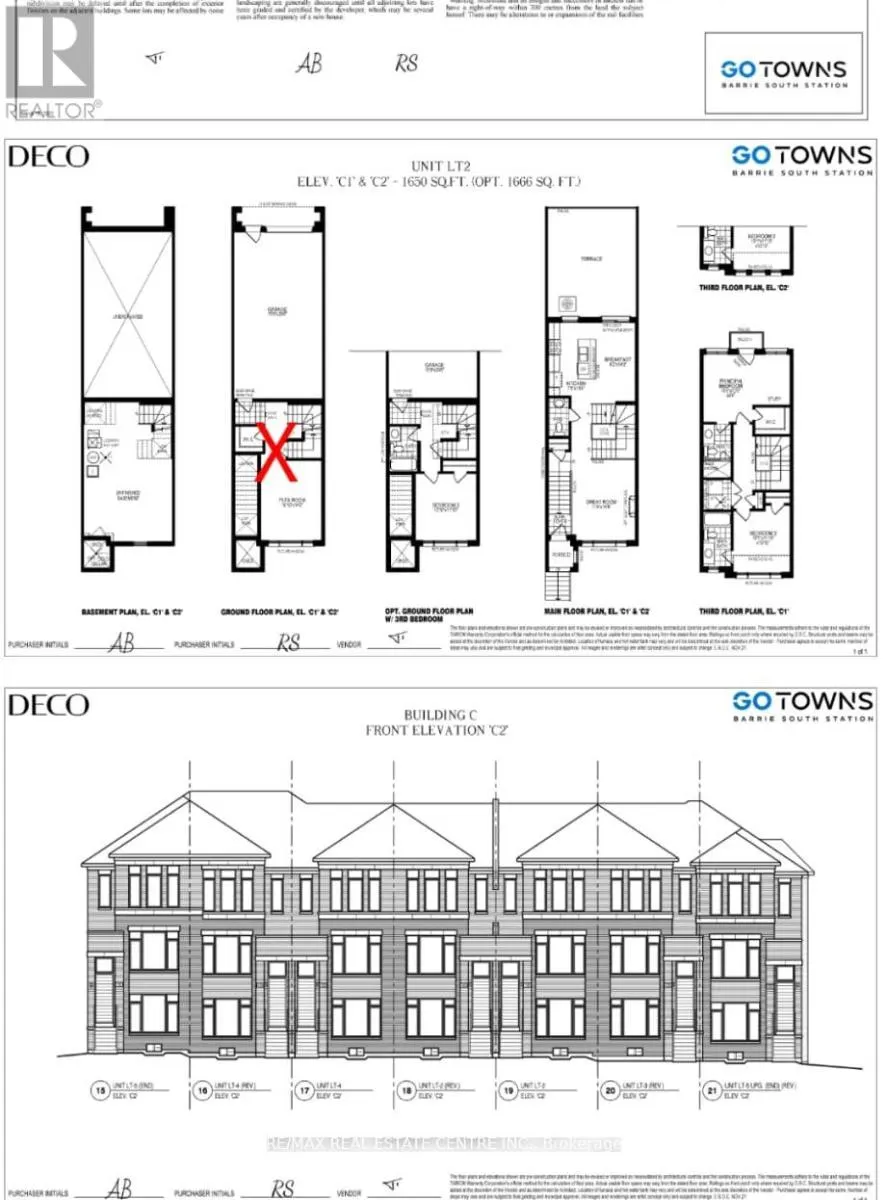
Welcome to your new home in the heart of Barrie! This stunning, 3-bedroom, 3.5-bathroom townhome offers luxurious living in a vibrant community, just steps from the Go Train. The spacious layout is perfect for entertaining, featuring a modern kitchen with stainless steel appliances, white cabinetry,... a pantry, and sliding glass doors to a huge private terrace. The living room boasts large windows that fill the space with natural light, overlooking a park, and laminate flooring. Each bedroom is a retreat with ample closet space and an en-suite bathroom for ultimate privacy and convenience. The primary suite is a true oasis, complete with a beautiful walk-in shower, walk-in closet, and private balcony. Additional highlights include an unfinished basement for extra storage, garage entry to the home, a two-car garage, one exterior parking space, main floor laundry, and access to a community park.Conveniently located near shops, restaurants, schools, and transit, Go Station, this townhome offers the best of city living. Don't miss out on this opportunity to live in luxury. Schedule your showing today! Pictures are virtually staged and for reference only. (id:10452)
Room Types
Bedroom 2
-
Dimensions 3.05 m x 3.39 m
111.29 sqft
Bedroom 3
-
Dimensions 3.08 m x 3.39 m
112.39 sqft
Dining room
-
Dimensions 2.46 m x 4.27 m
113.07 sqft
Similar Properties (No results)
Listing courtesy of: RE/MAX REAL ESTATE CENTRE INC.
This REALTOR.ca listing content is owned and licensed by REALTOR® members of The Canadian Real Estate Association.
