31
$549,900 Sale
Listed 10 days ago
28 BLUEJAY DRIVE
· 3
· 2.5
· 3
· 700 - 1100
Key Facts
Key facts for 28 BLUEJAY DRIVE
Property Type
House
Parking
Garage: Yes, 3 parking
MLS #
S13855622
Size
700 - 1100 sqft
Basement
Finished, N/A (Finished), N/A
Listed on
-
Lot size
-
Tax
-
Days on Market
-
Year Built
-
Maintenance Fee
-

Description
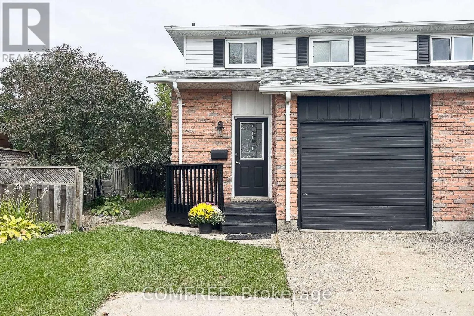
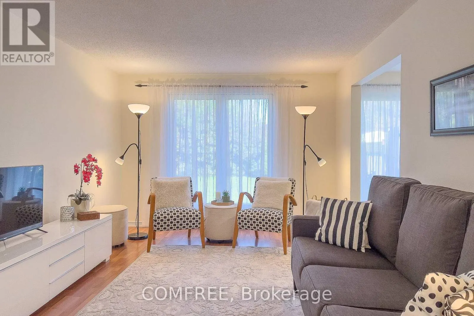
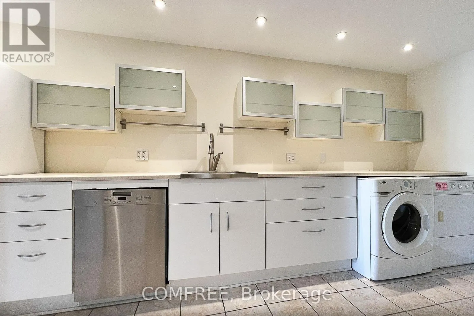
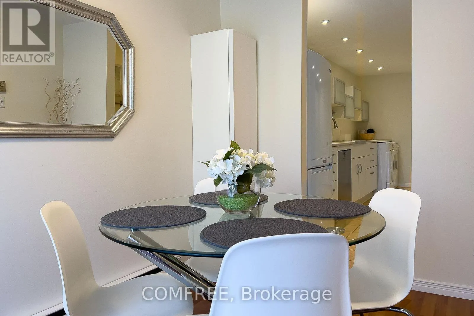
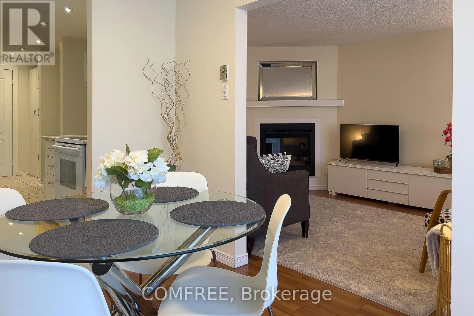
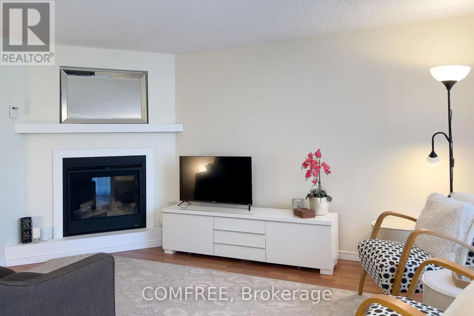
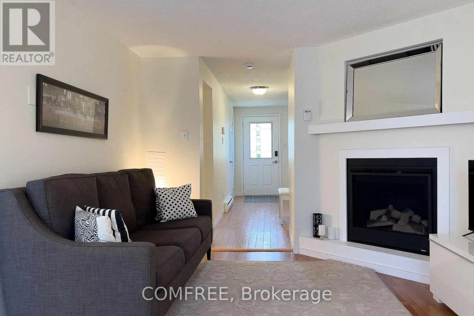
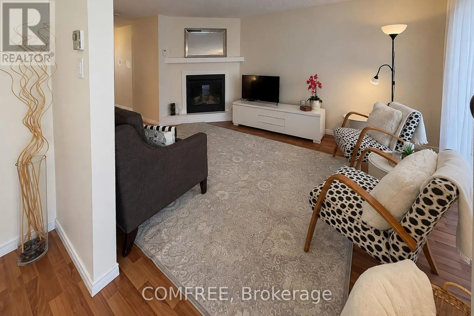
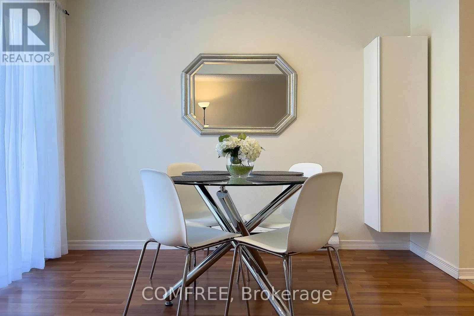
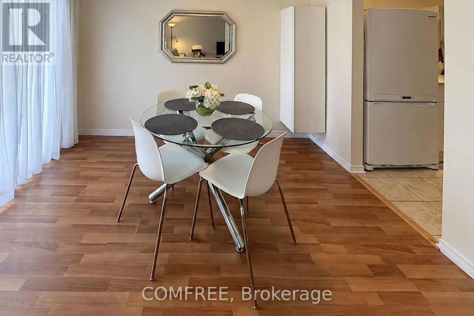
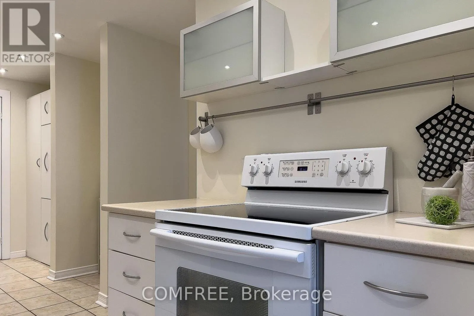
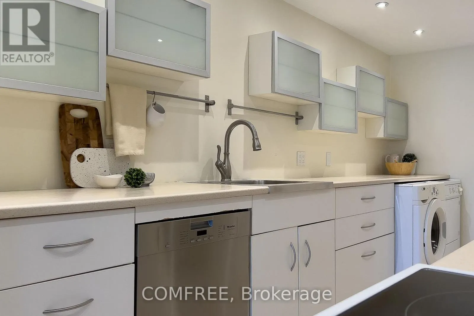
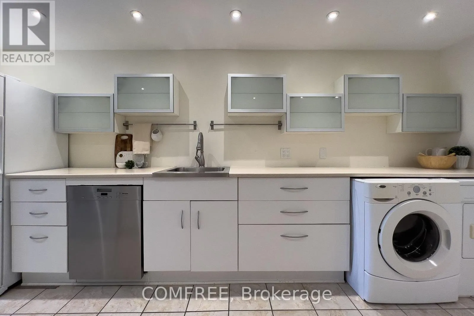
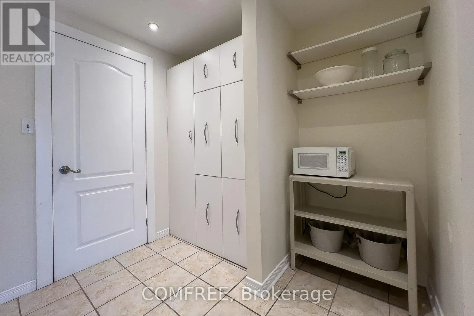
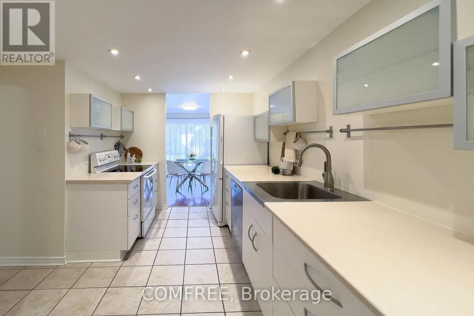
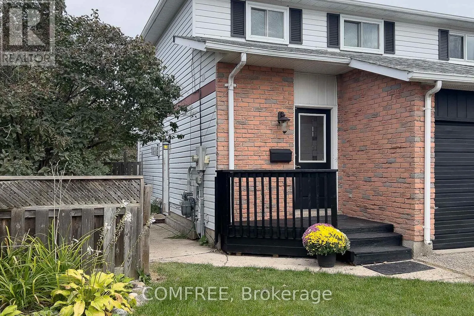
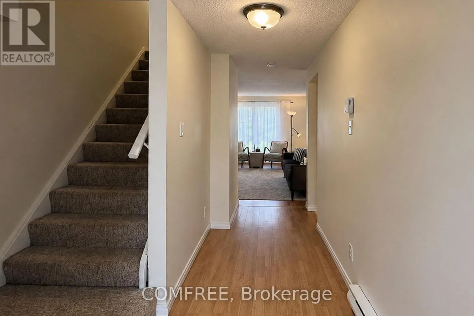
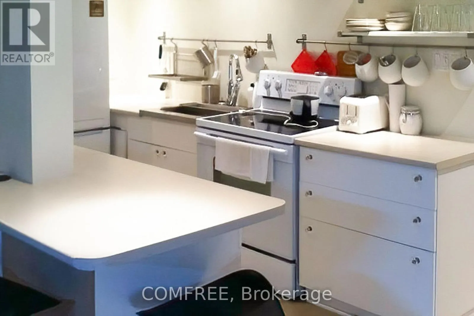
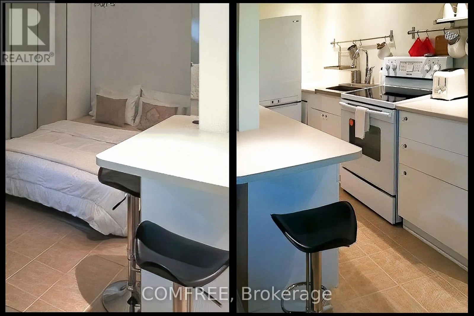
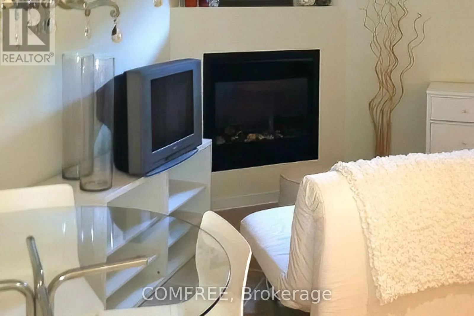
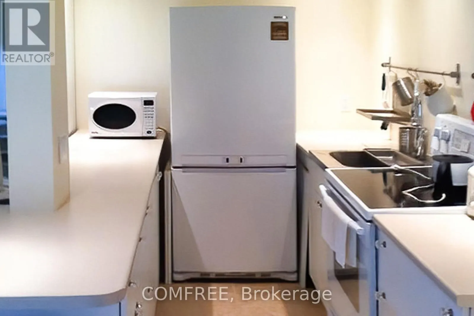
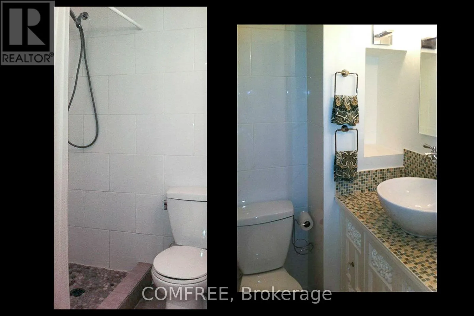
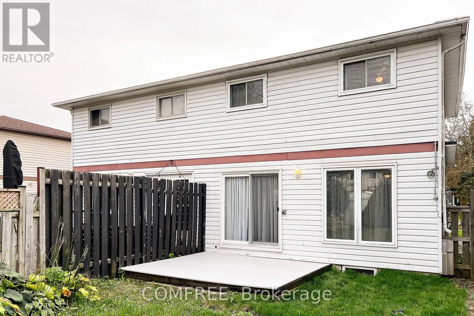
Affordable, thoughtfully updated semi-detached home with a larger-than-typical yard, two-car parking, and versatile finished lower-level living space in a convenient Barrie location near schools, shopping, Royal Victoria Regional Health Centre, and Georgian College. The main floor is designed for co...mfortable everyday living, featuring a contemporary renovated kitchen, convenient main-floor laundry, fresh 2025 paint, and a warm new gas fireplace. The dining area walks out to a new composite deck and generous backyard-an inviting setting for outdoor meals, relaxing, gardening, or entertaining. A separate entrance leads to the fully renovated lower level, offering excellent flexibility for extended family, guests, a home office, or potential supplementary living space. This bright, well-equipped area includes a full galley kitchen with full-size appliances and breakfast bar, stacking laundry, gas fireplace, large egress window, and a 3-piece bathroom with heated tile flooring. Buyers will appreciate the meaningful improvements already completed, including a new roof in 2023, new rear composite deck and exterior gas line in 2025, upgraded electrical panel, rental water heater, and recently updated lower-level laundry and egress window. With practical upgrades, flexible living areas, a spacious yard, and easy access to everyday amenities, this home offers exceptional value and opportunity. (id:10452)
Room Types
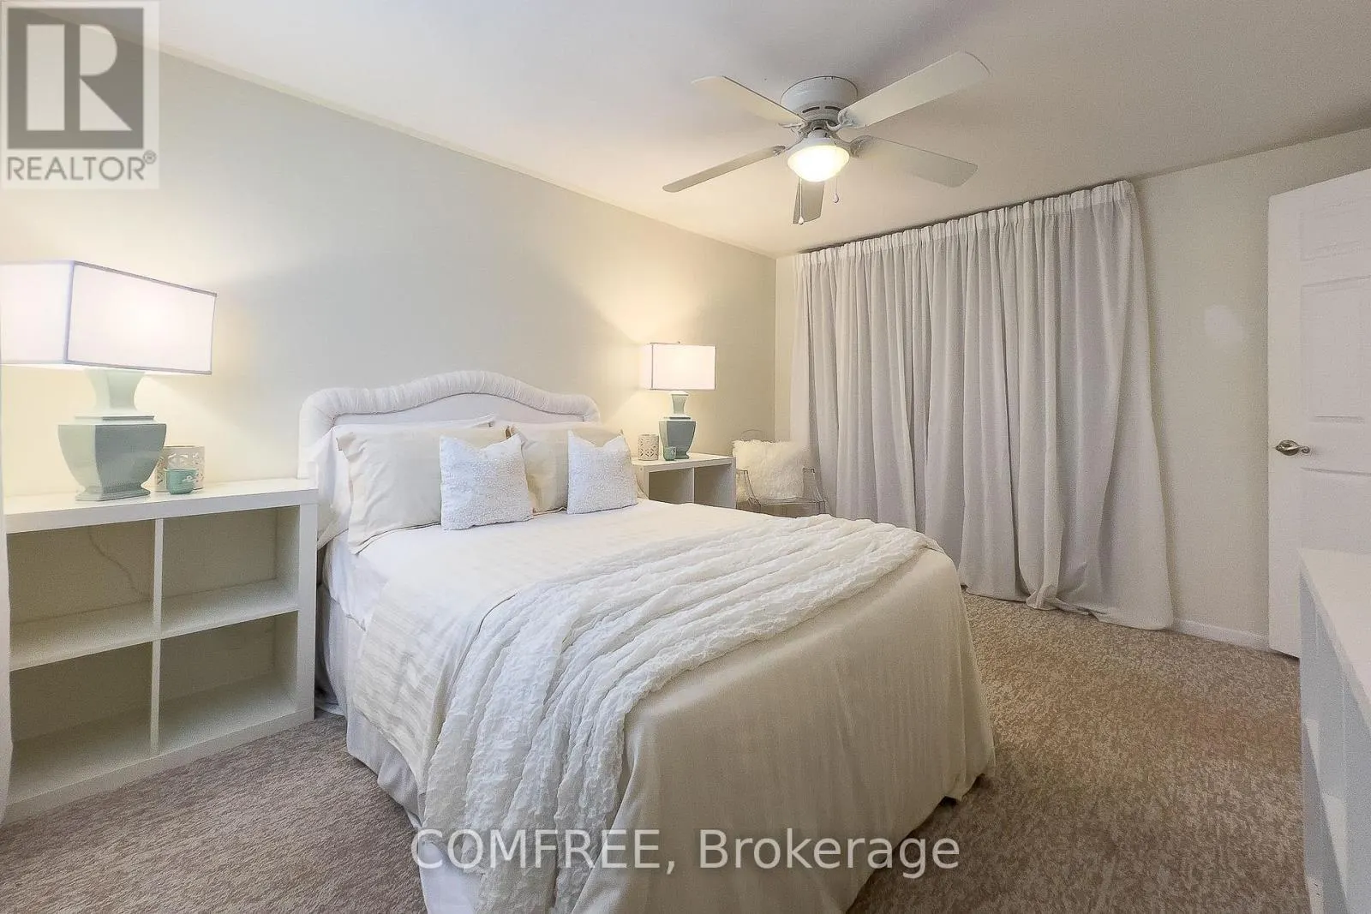
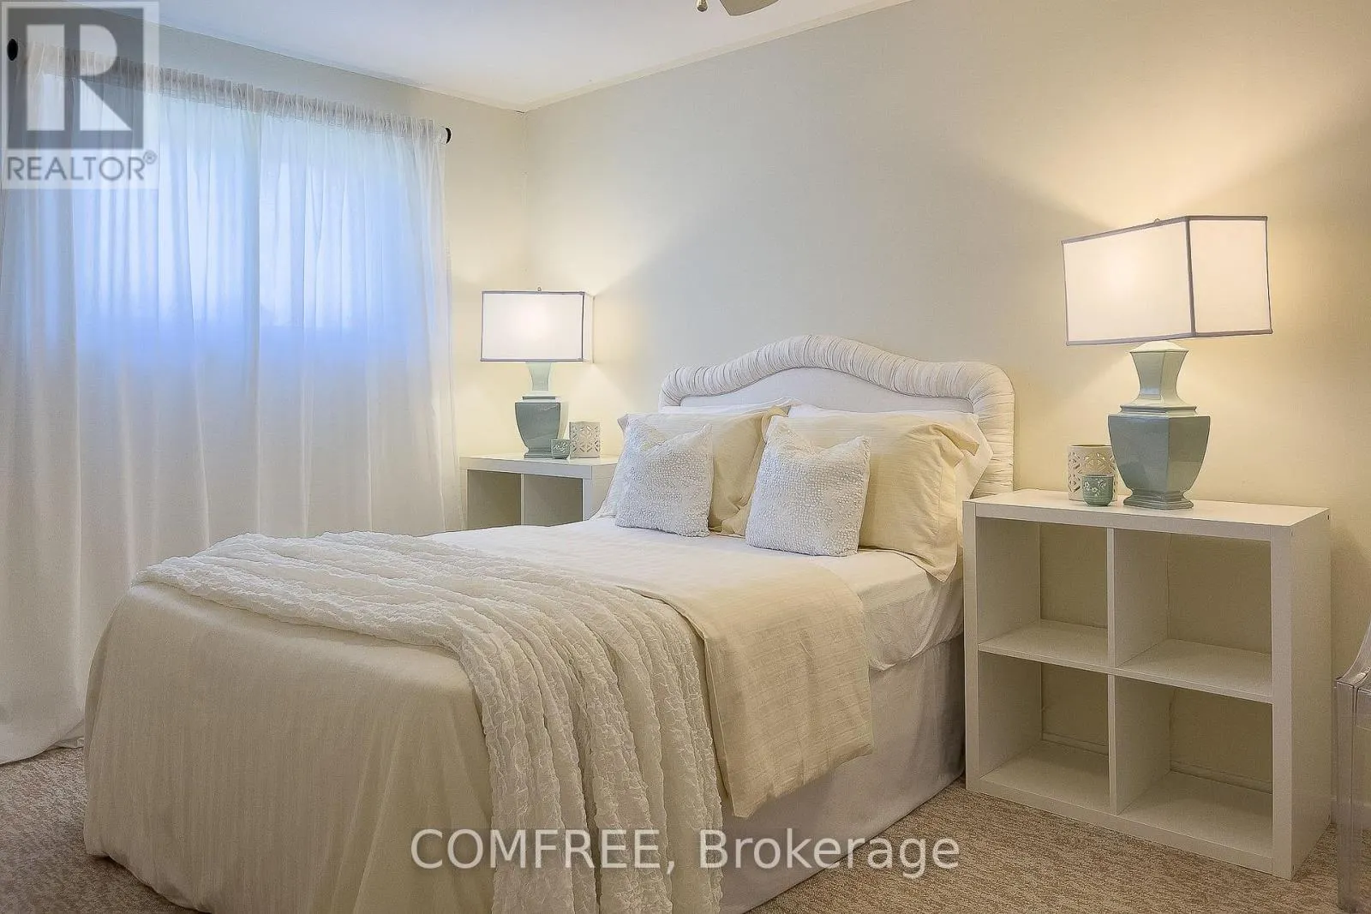
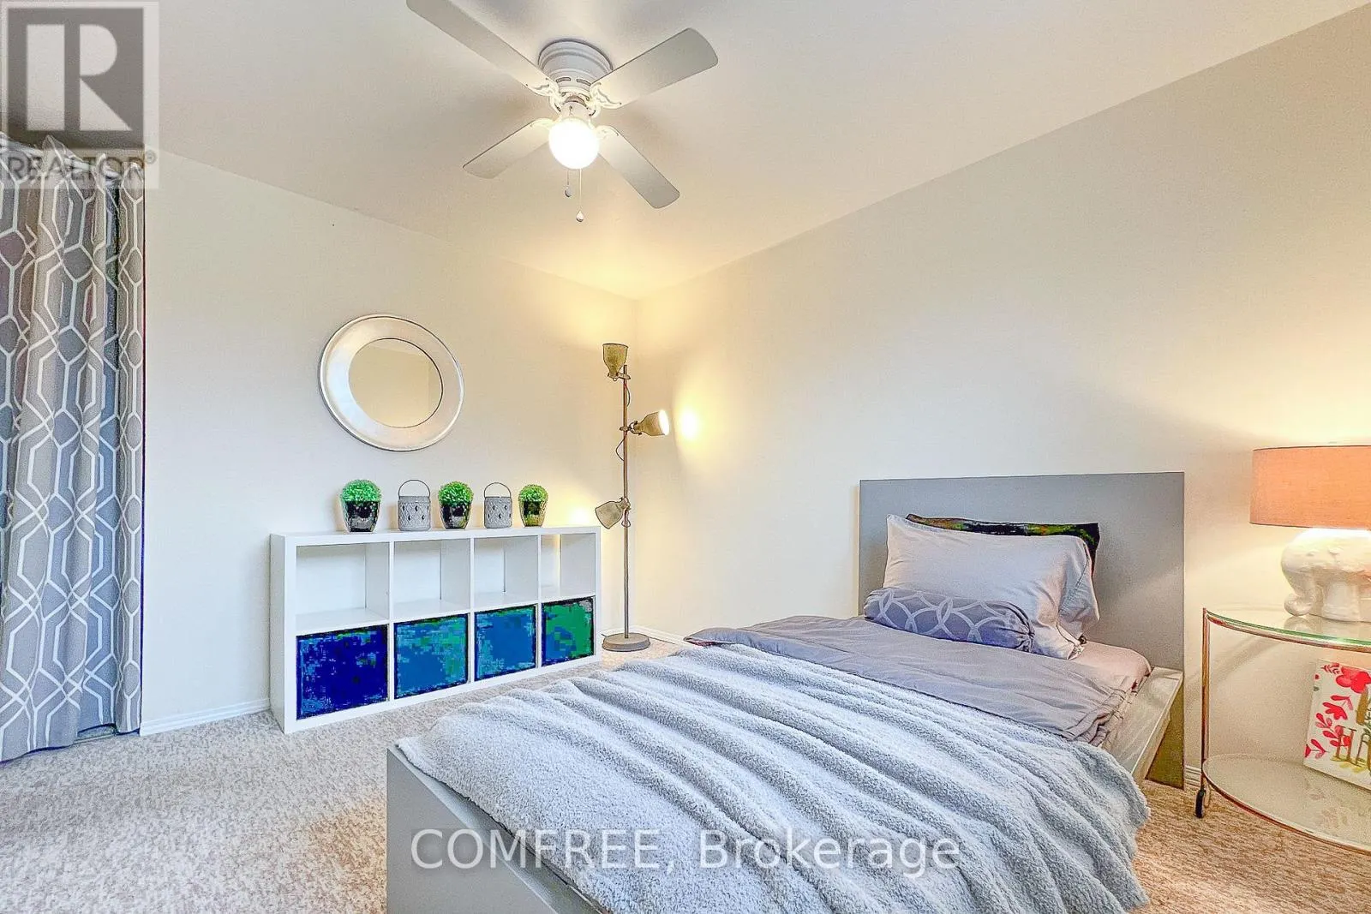
Bedroom
-
Dimensions 4 m x 3.12 m
134.33 sqft
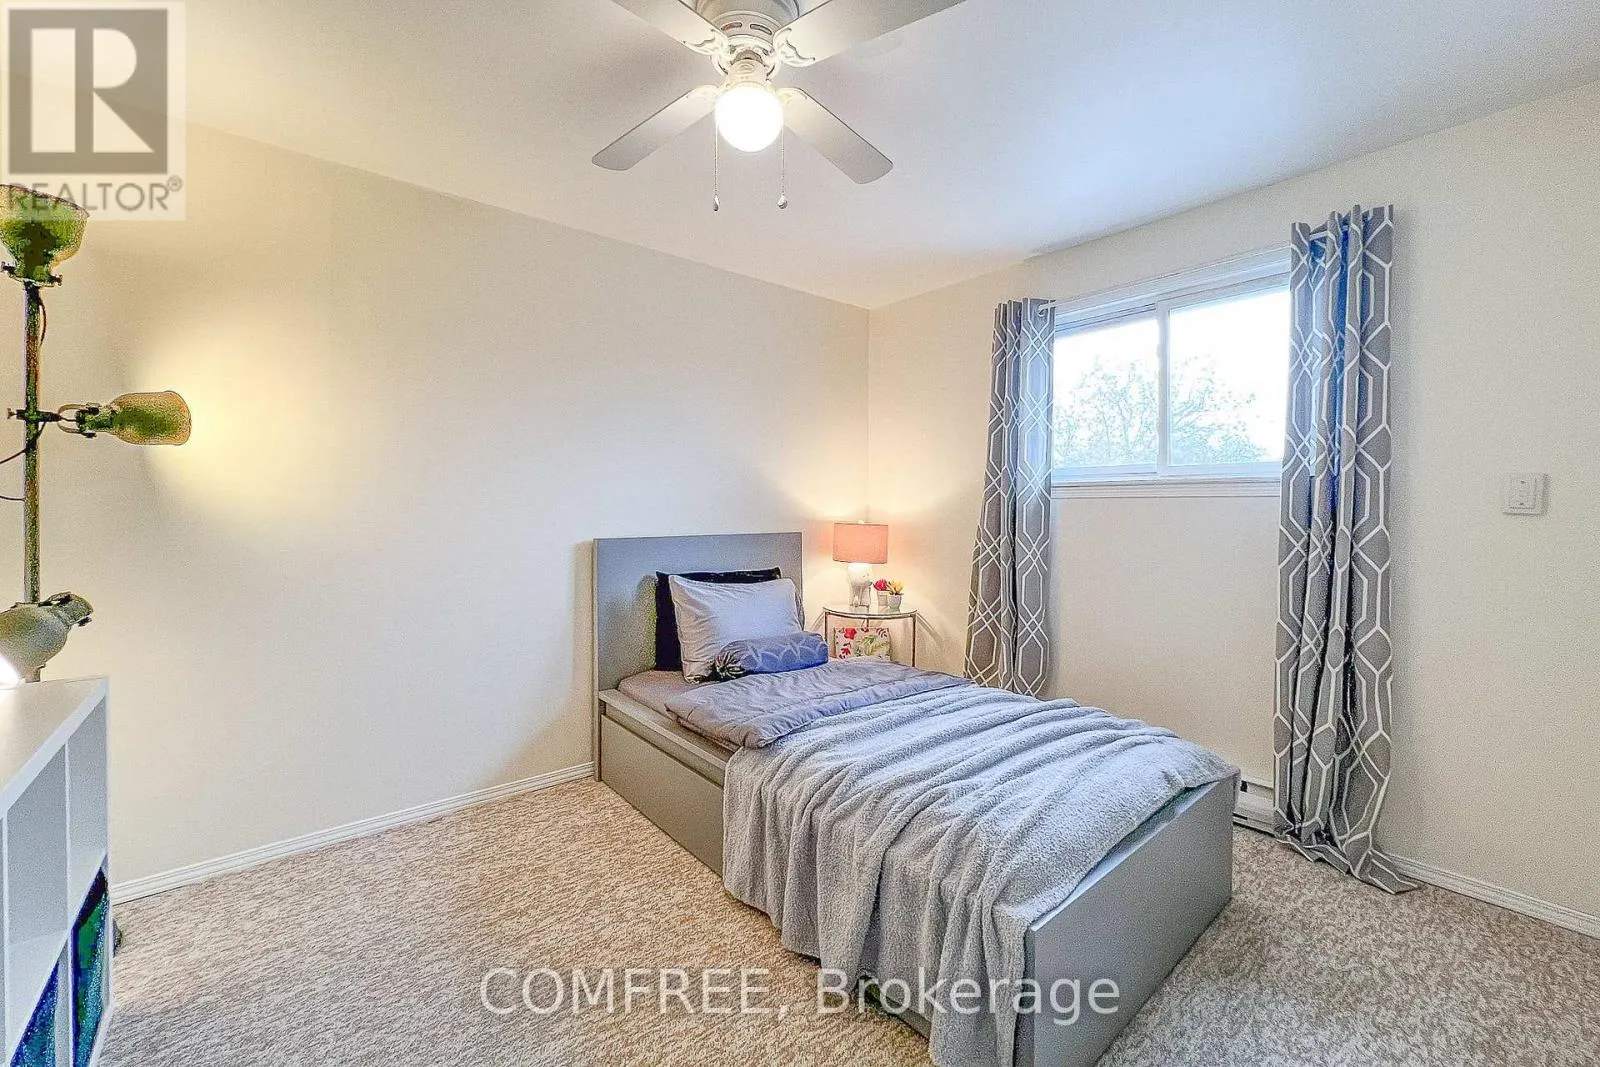
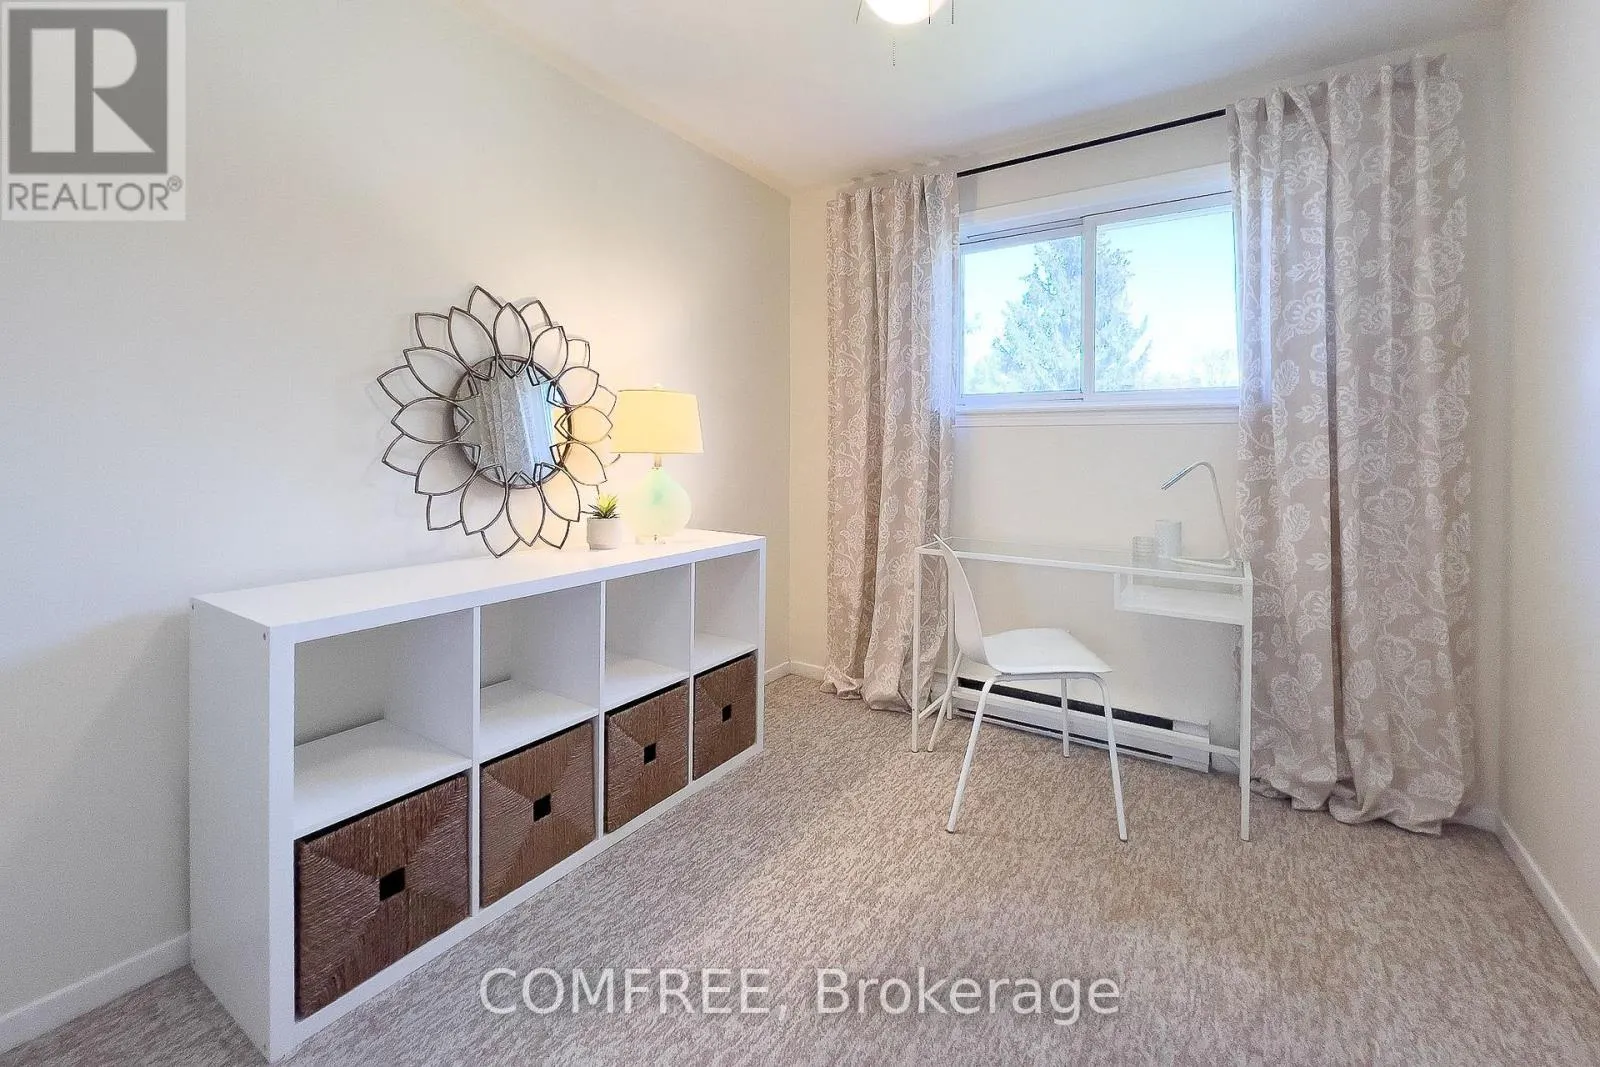
Bedroom 2
-
Dimensions 3.42 m x 2.71 m
99.76 sqft
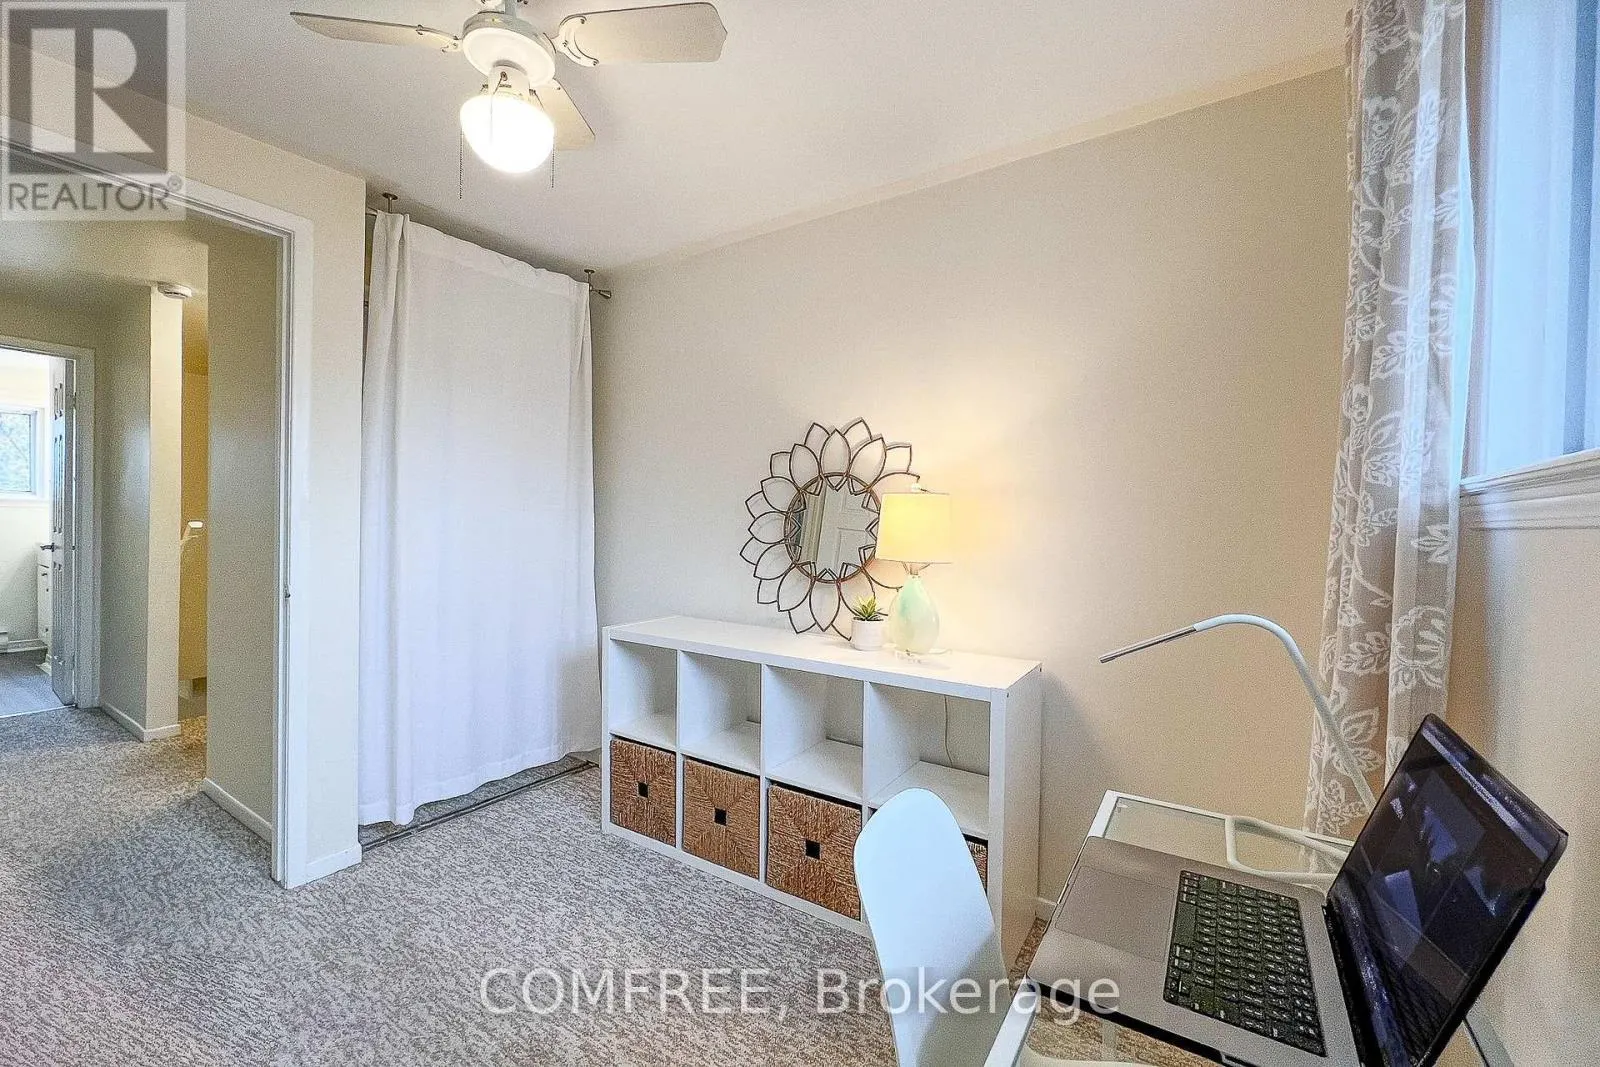
Bedroom 3
-
Dimensions 2.69 m x 2.44 m
70.65 sqft
Similar Properties (No results)
Listing courtesy of: COMFREE
This REALTOR.ca listing content is owned and licensed by REALTOR® members of The Canadian Real Estate Association.
