38
$949,000 Sale
Listed 10 days ago
54 GRETZKY AVENUE
· 5
· 3.5
· 4
· 2500 - 3000
Key Facts
Key facts for 54 GRETZKY AVENUE
Property Type
House
Parking
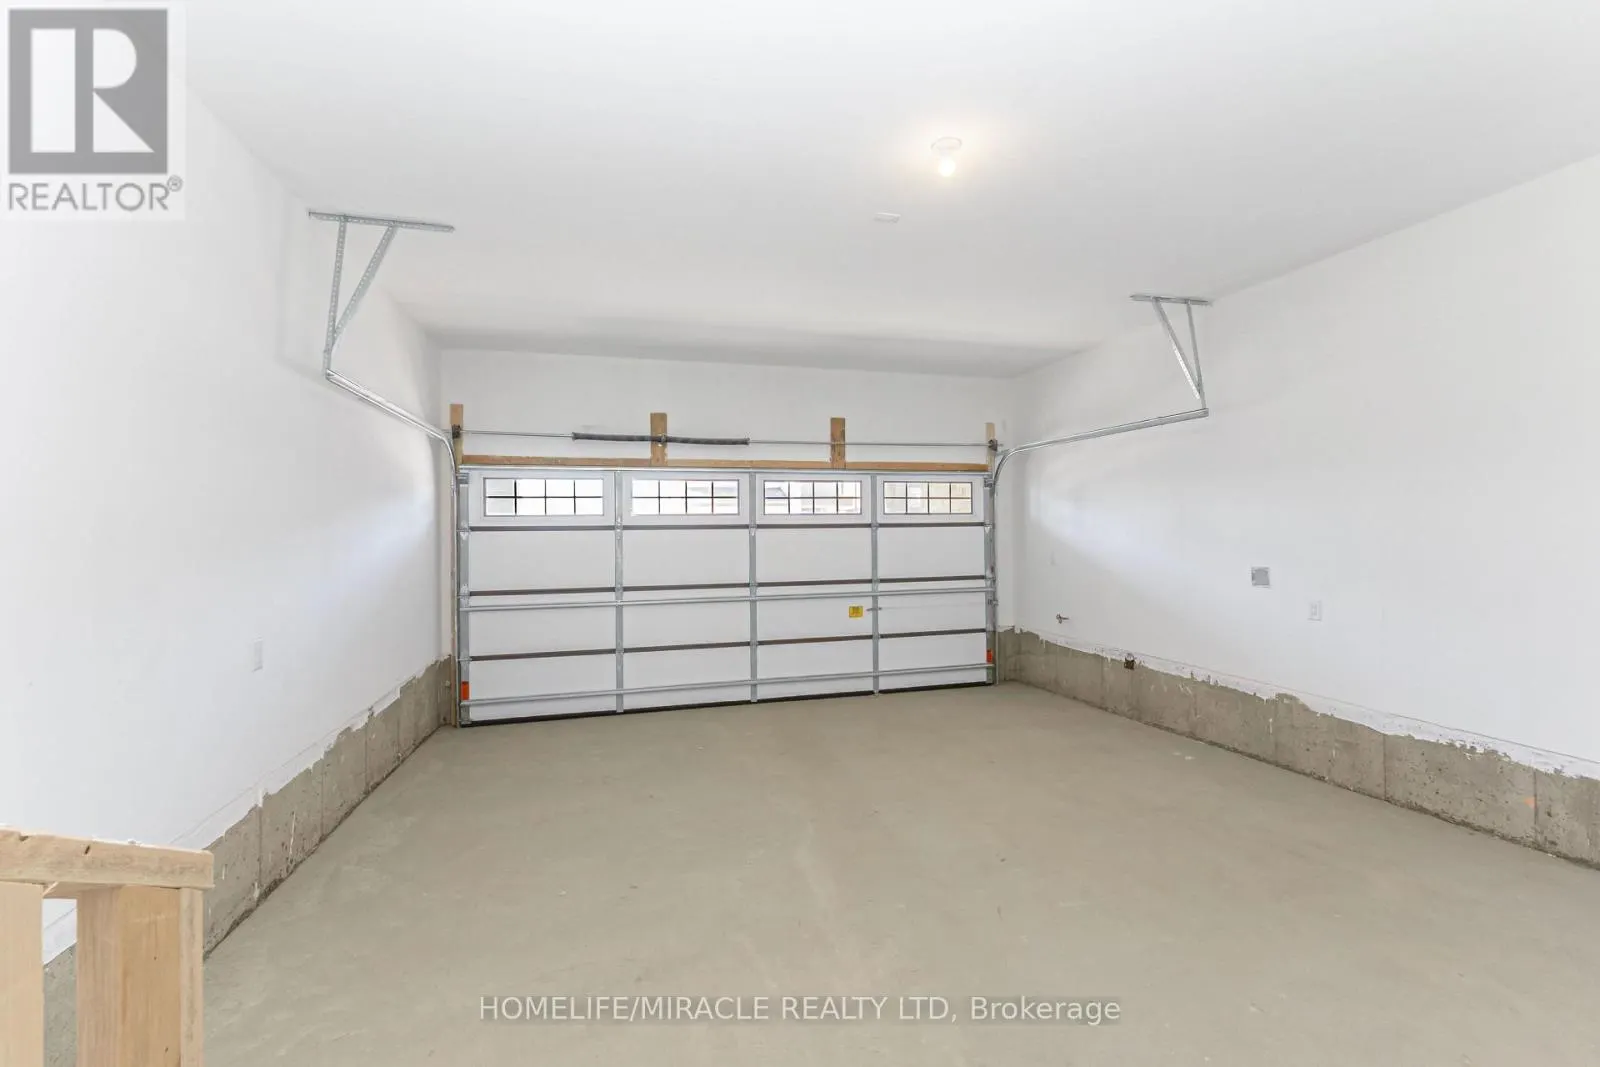
Garage: Yes, 4 parking
MLS #
S13855914
Size
2500 - 3000 sqft
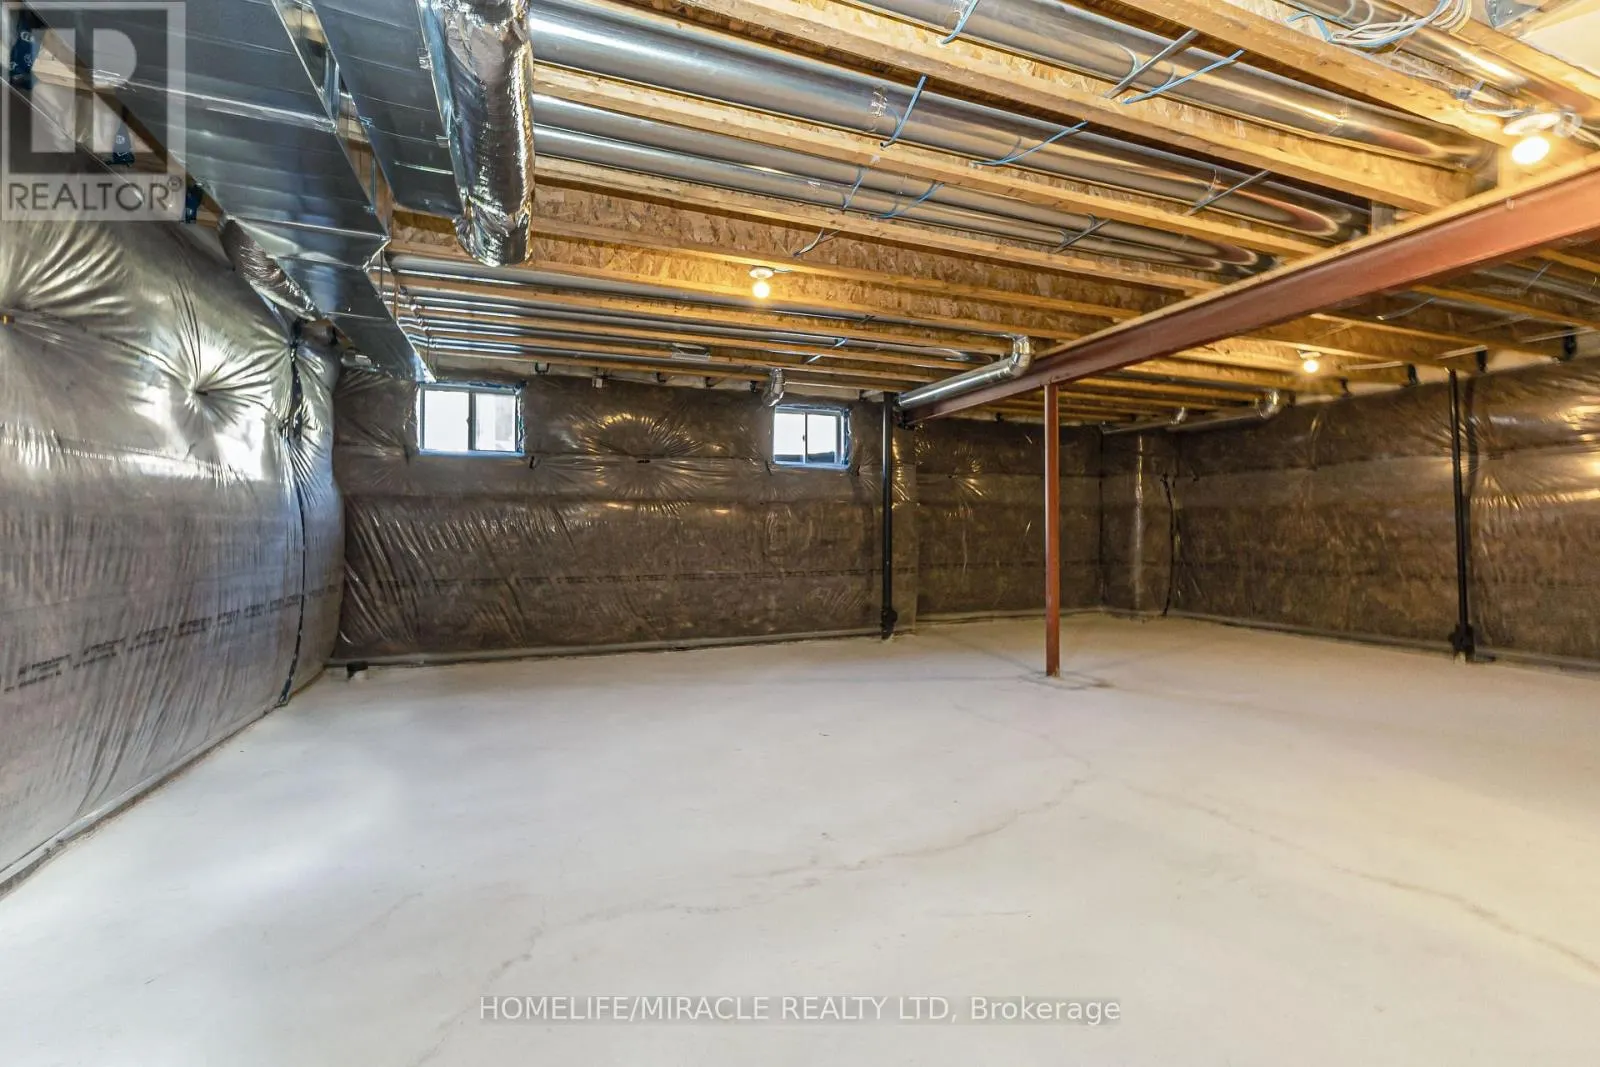
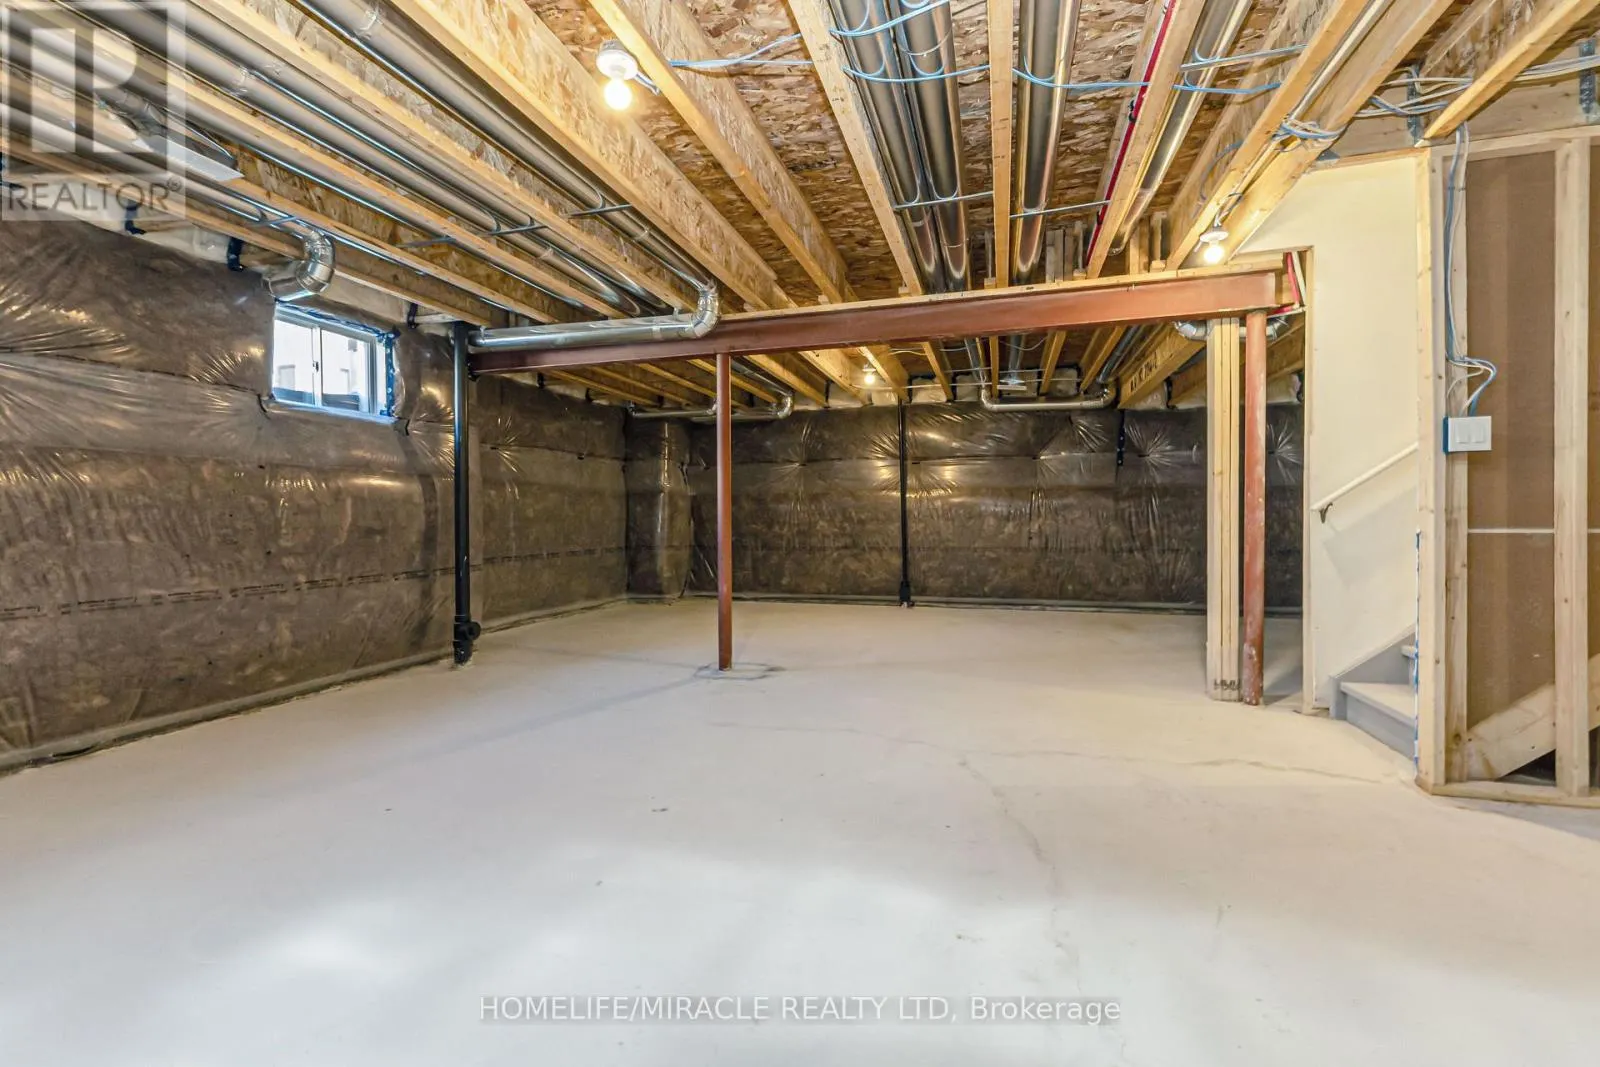
Basement
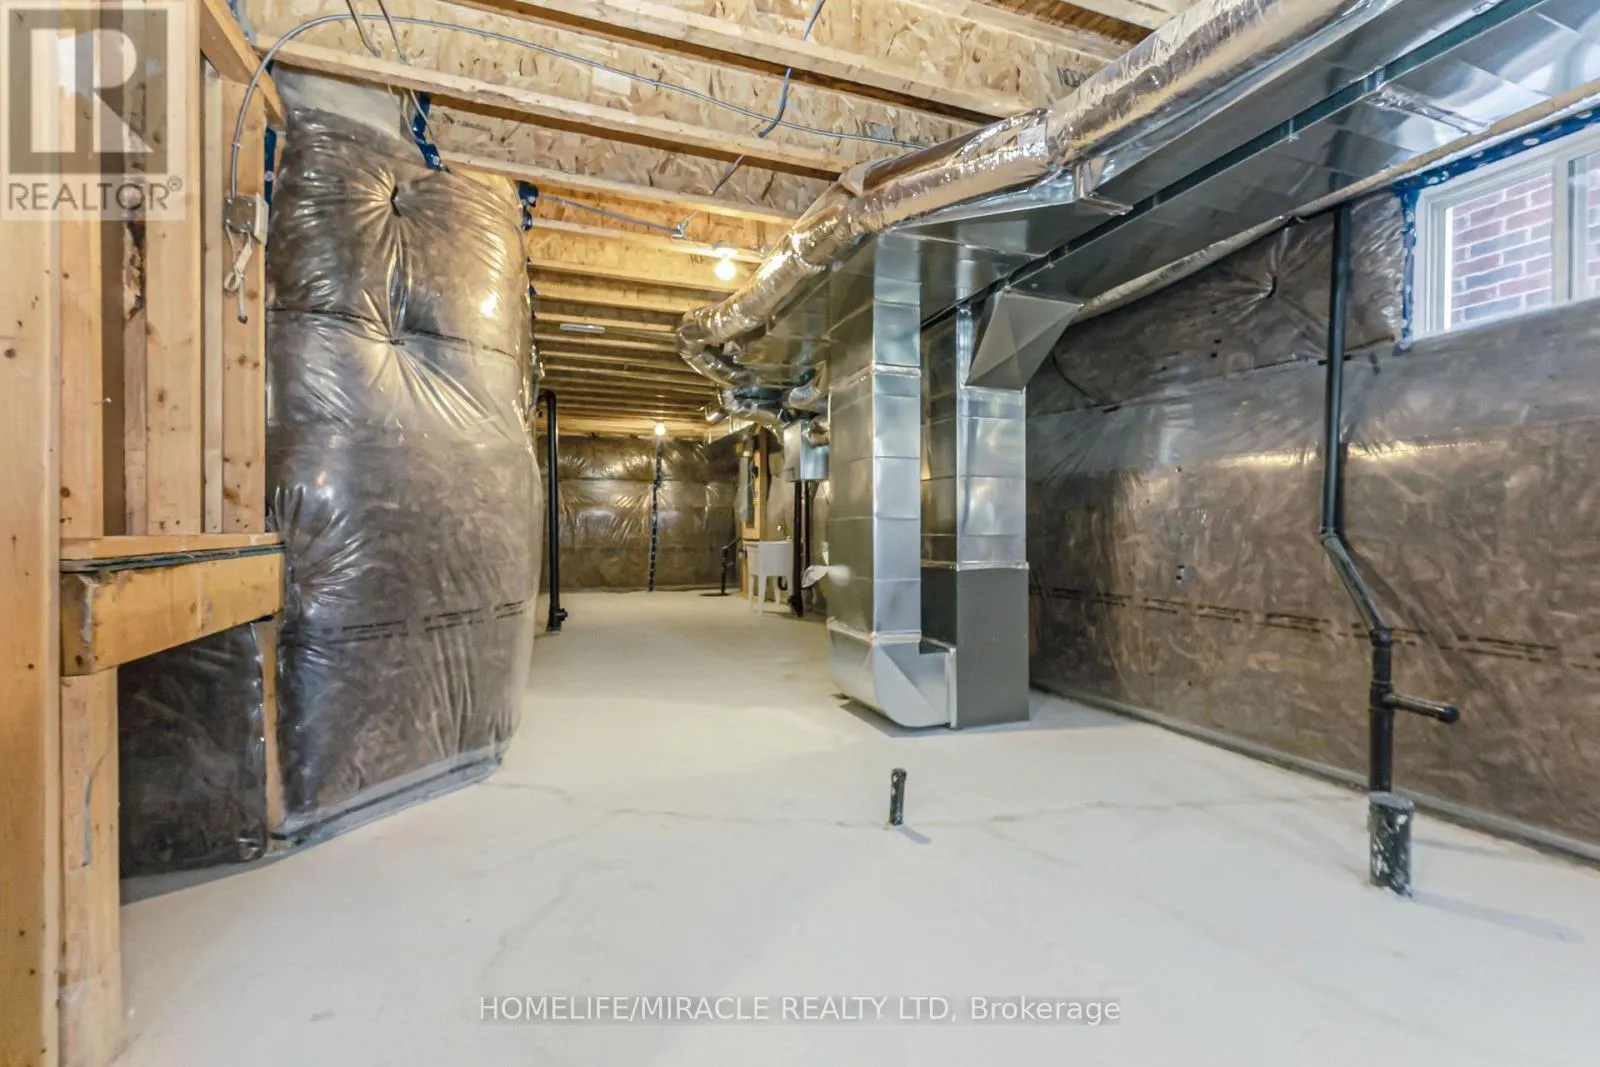
Unfinished, N/A (Unfinished)
Listed on
-
Lot size
-
Tax
-
Days on Market
-
Year Built
-
Maintenance Fee
-

Description
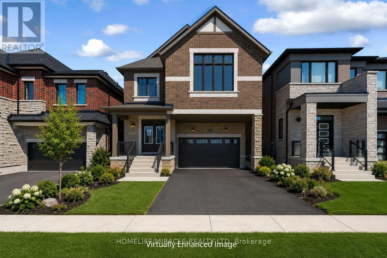
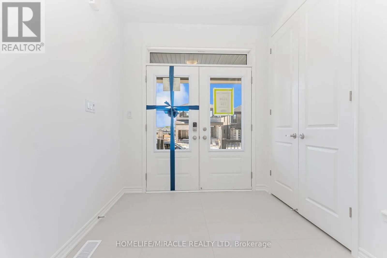
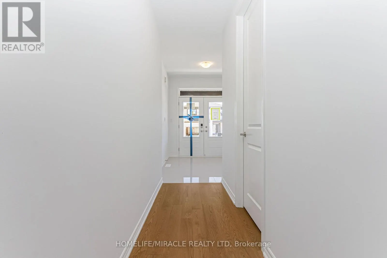
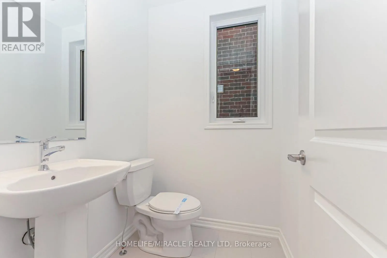
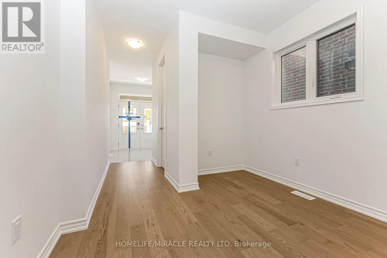
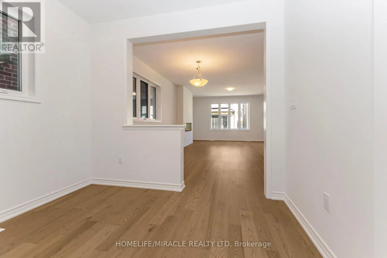
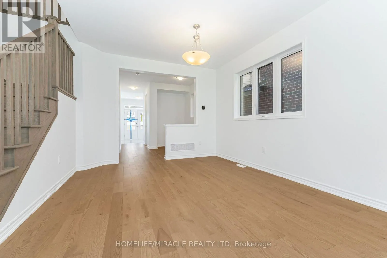
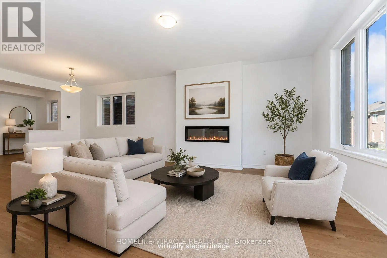
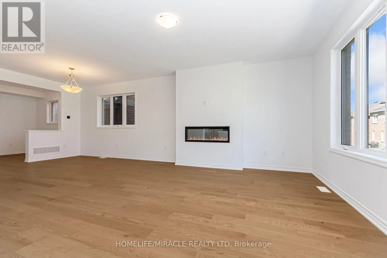
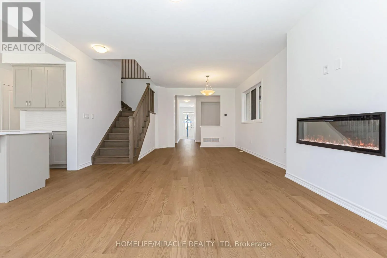
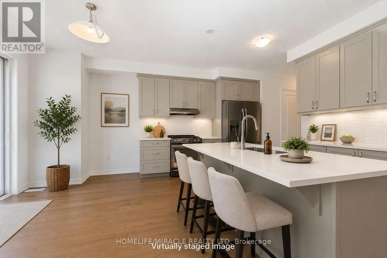
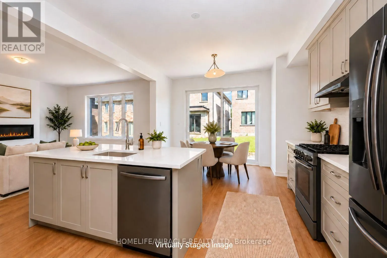
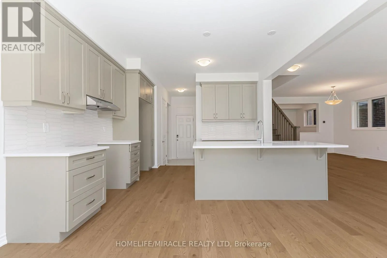
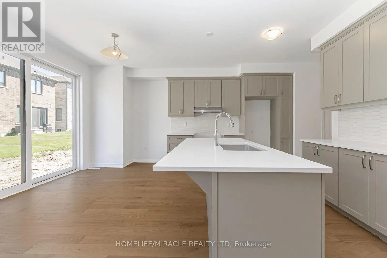
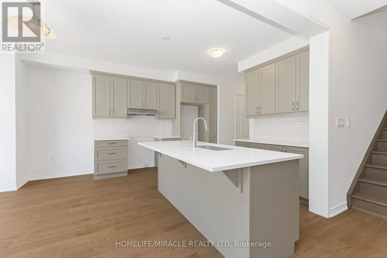
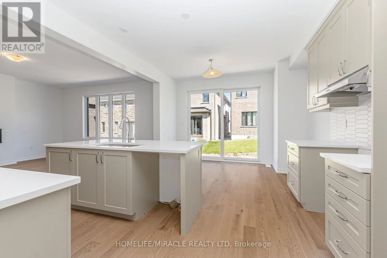
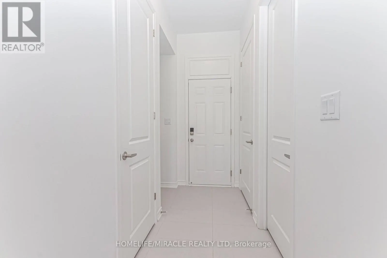
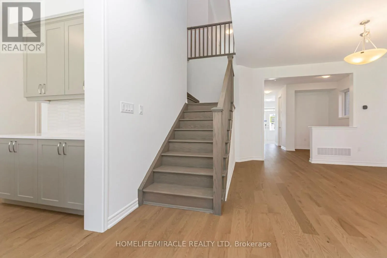
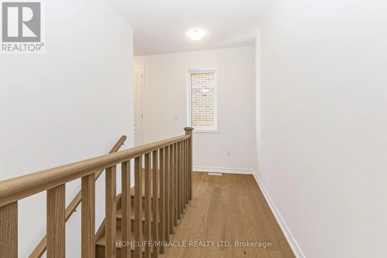
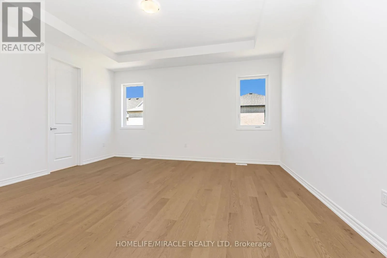
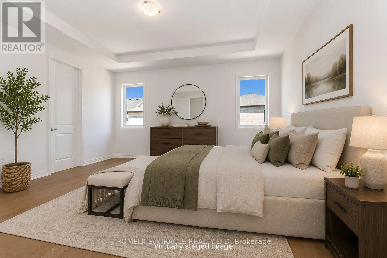
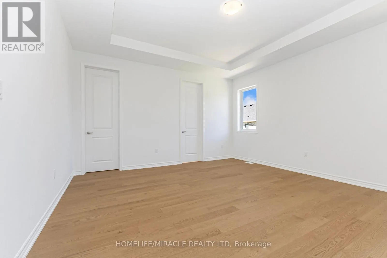
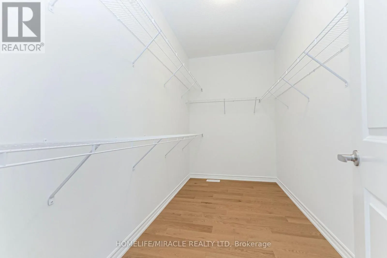
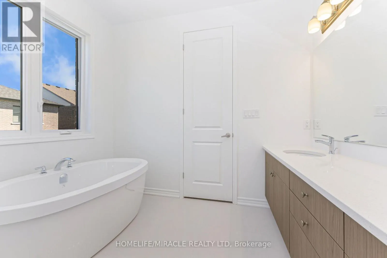
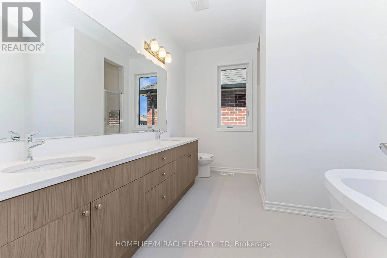
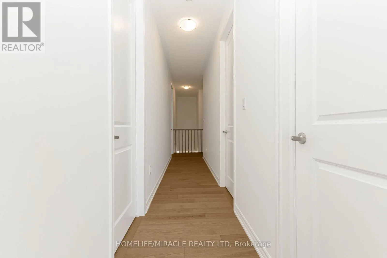
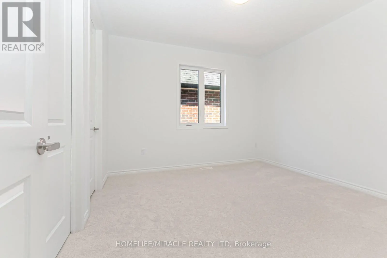
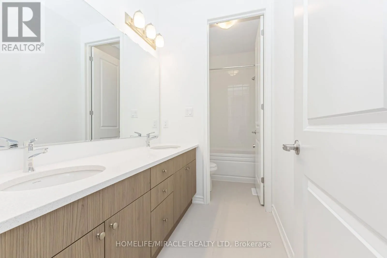
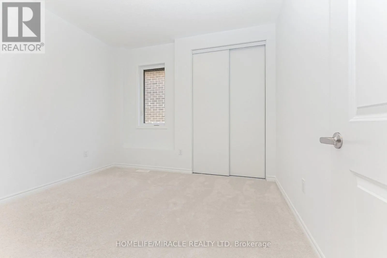
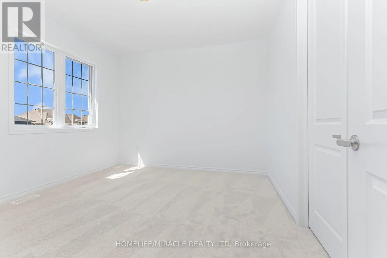
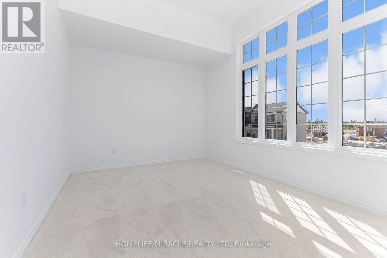
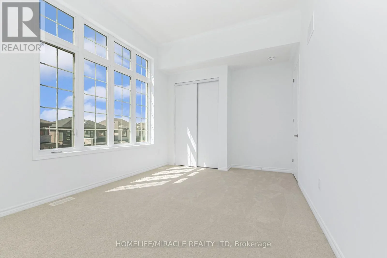
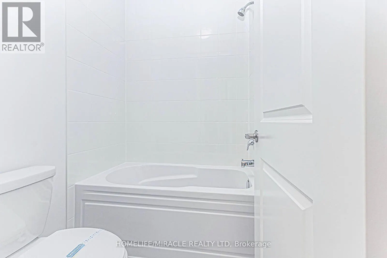
BRAND-NEW HOME WITH NEARLY 2,800 SQ. FT., MODERN DESIGN, AND ENERGY-EFFICIENT FEATURES! This stunning detached home offers a rare 5-bedroom, 3.5-bathroom layout with a double-car garage, presenting an exceptional opportunity in a neighborhood where very few homes provide this much space. Designed to... impress, the home features 9-foot ceilings on both floors, upgraded tall doors, an elegant oak staircase, and a bright open-concept layout ideal for modern family living. The chef-inspired kitchen boasts quartz countertops, crown moulding cabinetry, a spacious breakfast area, and a walk-in pantry, while the expansive great room with an electric fireplace creates the perfect setting for entertaining and everyday comfort. With no rental equipment in the home, ownership is truly hassle-free. Upstairs, you'll find five generously sized bedrooms, including a luxurious primary retreat with a spa-like ensuite and a second bedroom with its own private ensuite-perfect for multi-generational living or overnight guests. Quartz countertops enhance every bathroom throughout the home. Located in one of South Barrie's fastest-growing communities, this property is close to Barrie South GO Station, Highway 400, schools, parks, shopping, Costco, and Park Place. Backed by a 7-Year Tarion Warranty, this move-in-ready home offers the perfect blend of luxury, functionality, and long-term value for growing families. (id:10452)
Room Types
Bedroom 2
-
Dimensions 3.05 m x 3.4 m
111.62 sqft
Bedroom 3
-
Dimensions 4.42 m x 3.35 m
159.38 sqft
Bedroom 4
-
Dimensions 3.45 m x 3.51 m
130.35 sqft
Similar Properties (No results)
Listing courtesy of: HOMELIFE/MIRACLE REALTY LTD
This REALTOR.ca listing content is owned and licensed by REALTOR® members of The Canadian Real Estate Association.
