44
$799,900 Sale
Listed 4 days ago
19 HIGHCROFT ROAD
· 3
· 2.0
· 4
· 1100 - 1500
Key Facts
Key facts for 19 HIGHCROFT ROAD
Property Type
House
Parking
Garage: Yes, 4 parking
MLS #
S13877910
Size
1100 - 1500 sqft
Basement
Finished, N/A (Finished)
Listed on
-
Lot size
-
Tax
-
Days on Market
-
Year Built
-
Maintenance Fee
-

Description
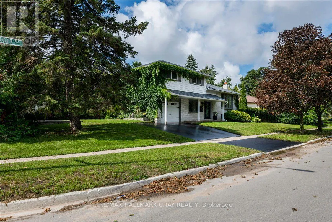
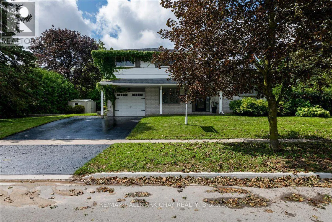
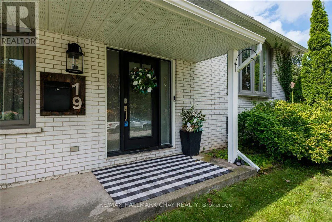
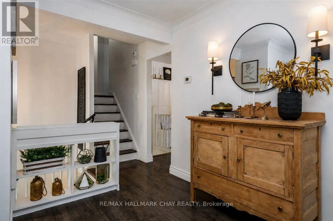
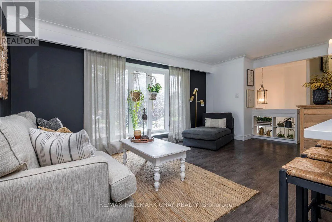
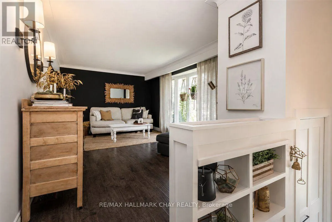
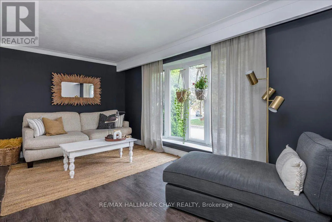
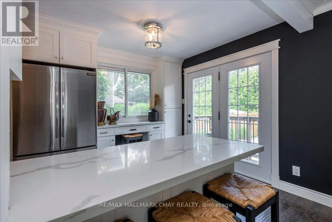
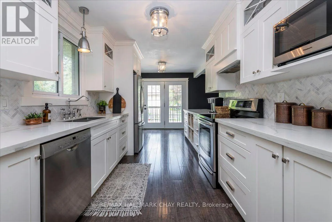
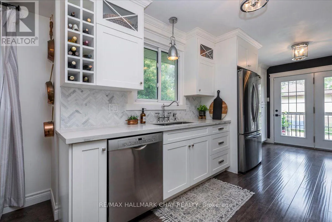
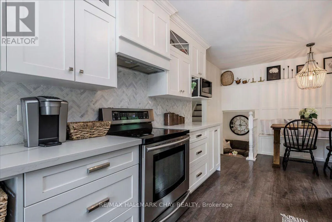
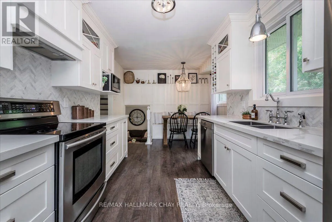
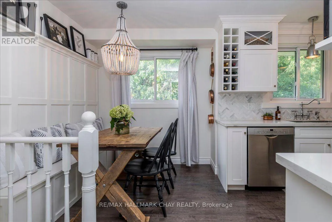
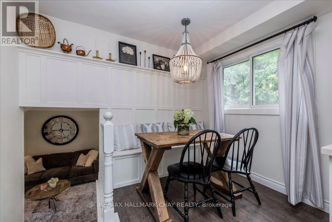
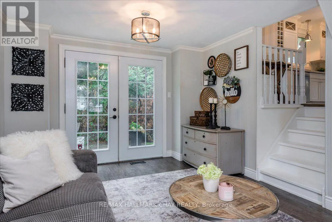
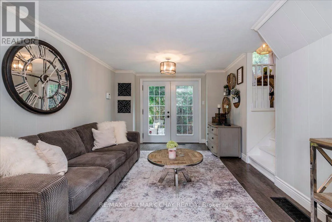
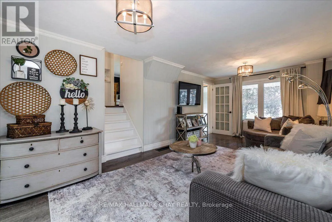
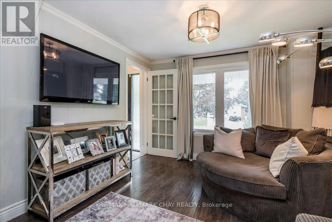
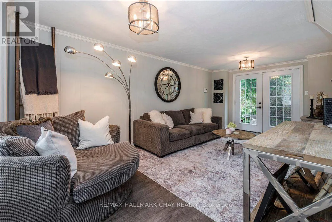
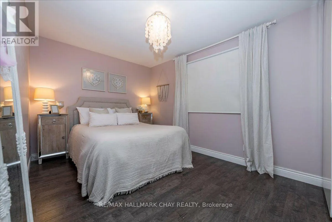
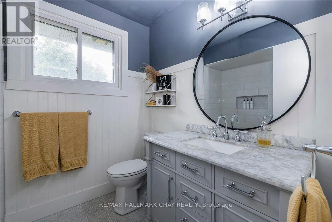
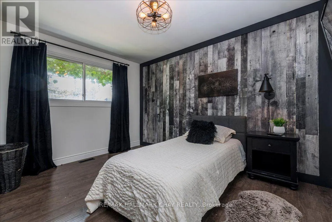
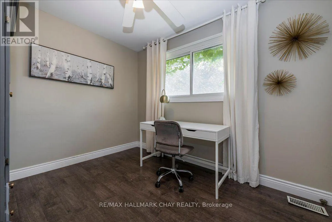
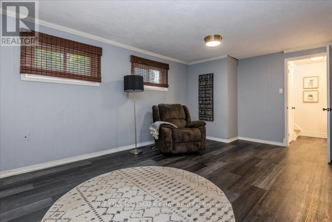
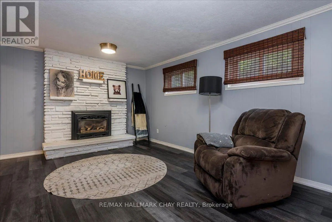
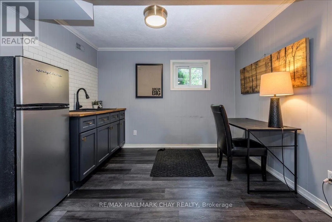
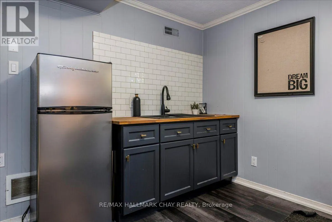
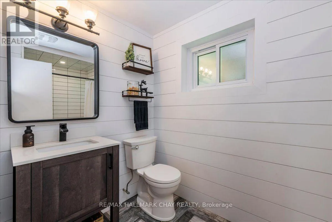
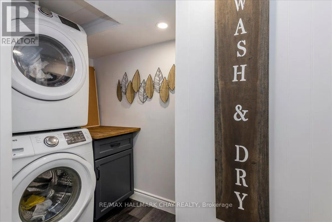
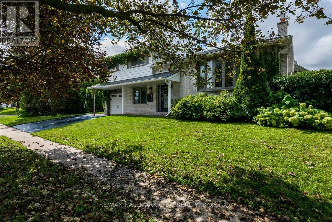
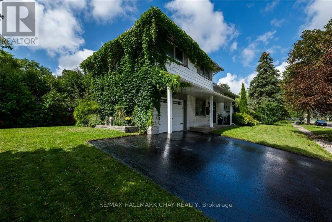
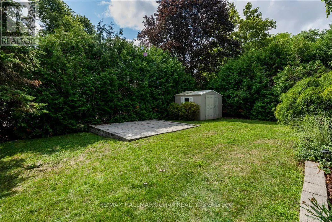
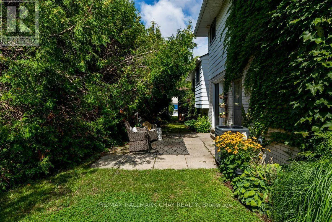
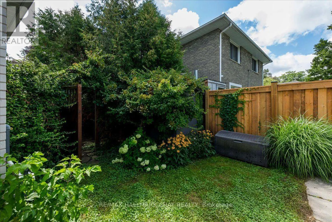
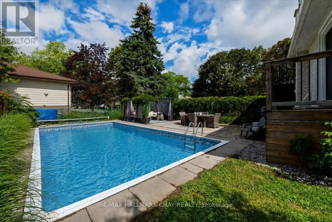
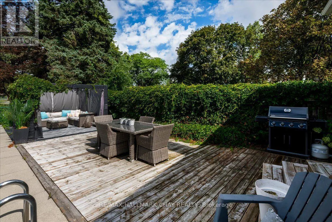
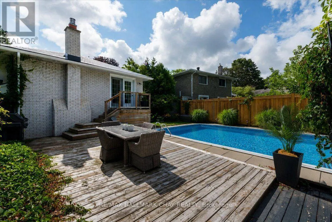
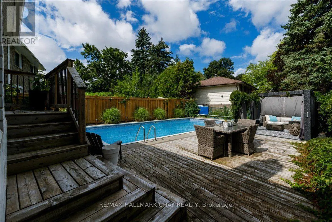
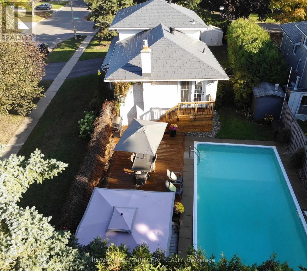
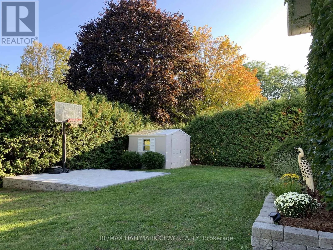
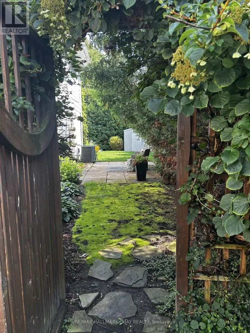
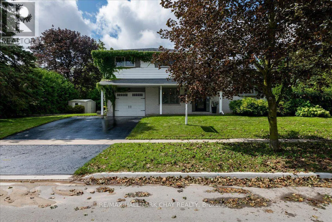
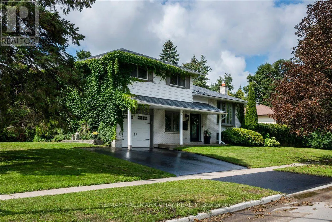
Welcome to 19 Highcroft Road! Beautifully updated, professionally decorated and move-in ready, this spacious 4-level sidesplit offers 4 bedrooms, 2 bathrooms and excellent in-law suite potential. The stunning renovated kitchen features quartz countertops and an open-concept design ideal for everyday... living and entertaining. Additional highlights include updated bathrooms, new flooring, cove mouldings, some newer windows, a steel roof, a furnace approximately 6 years old and included appliances. The spacious recreation room features a cozy gas fireplace, while the flexible lower-level layout offers excellent potential for extended family living. The main-floor family room walks out to a private patio and backyard surrounded by mature trees. Situated on a large corner lot, this property provides the space and privacy to create your own oasis in the heart of one of Barrie's finest established neighbourhoods. The backyard features a 16' x 32' inground saltwater pool. The pool liner requires replacement; however, the remaining saltwater pool equipment is in good working condition. Close to schools, shopping, sports complexes, Highway 400, Allandale Waterfront GO Station and Barrie's beautiful waterfront. (id:10452)
Room Types
Bedroom
-
Dimensions 3.04 m x 3.04 m
99.48 sqft
Bedroom
-
Dimensions 3.04 m x 3.96 m
129.58 sqft
Eating area
-
Dimensions 3.2 m x 2.43 m
83.7 sqft
Similar Properties (No results)
Listing courtesy of: RE/MAX HALLMARK CHAY REALTY
This REALTOR.ca listing content is owned and licensed by REALTOR® members of The Canadian Real Estate Association.
