26
$599,888 Sale
Listed 6 hours ago
61 RADENHURST CRESCENT
· 3+1
· 2.0
· 3
· 1100 - 1500
Key Facts
Key facts for 61 RADENHURST CRESCENT
Property Type
House
Parking
Garage: Yes, 3 parking
MLS #
S14178558
Size
1100 - 1500 sqft
Basement
Finished, Full (Finished)
Listed on
-
Lot size
-
Tax
-
Days on Market
-
Year Built
-
Maintenance Fee
-

Description
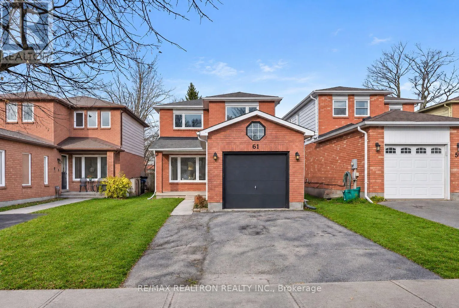
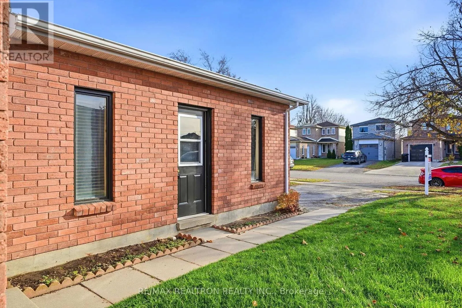
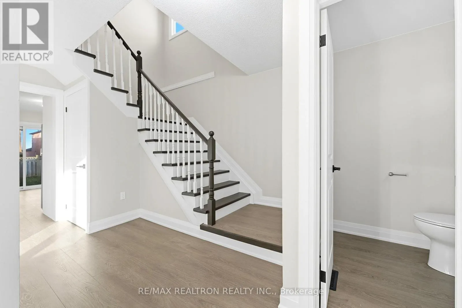
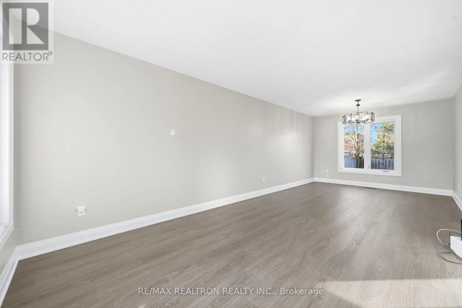
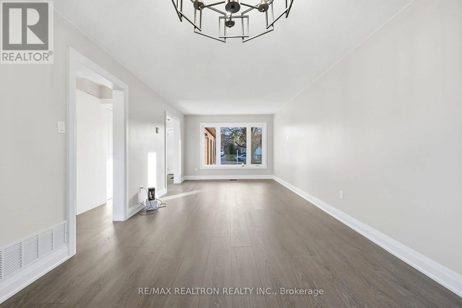
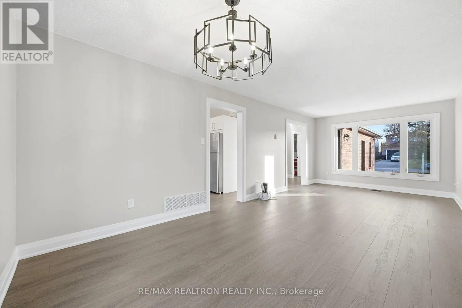
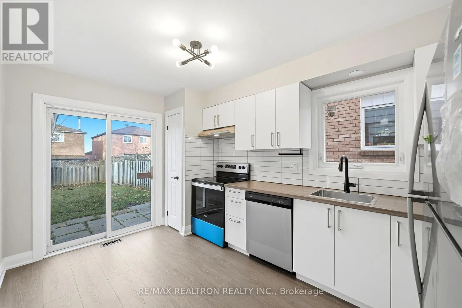
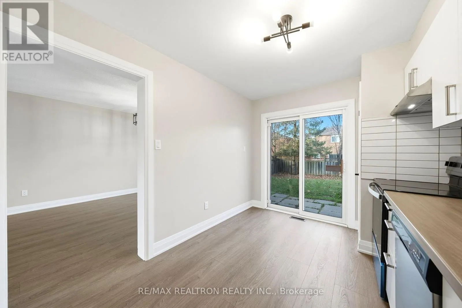
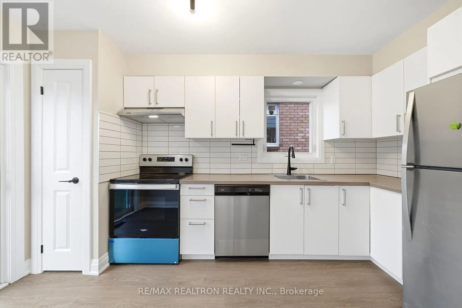
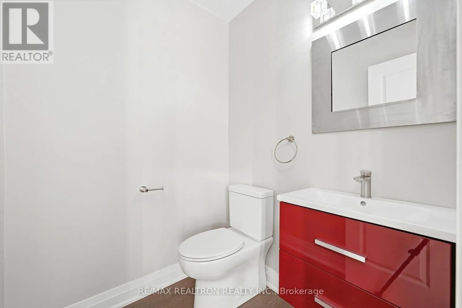
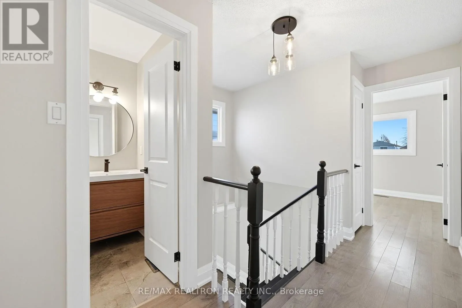
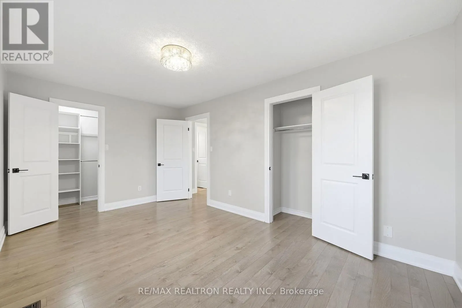
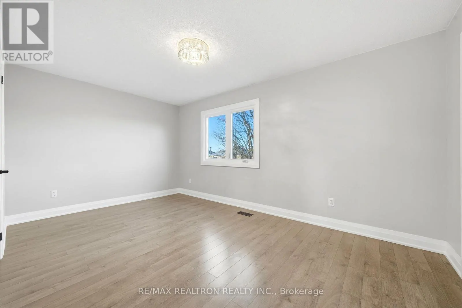
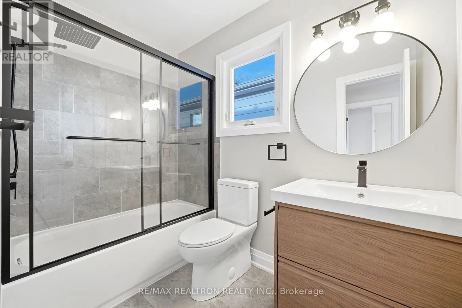
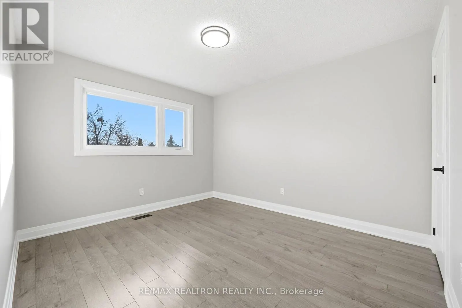
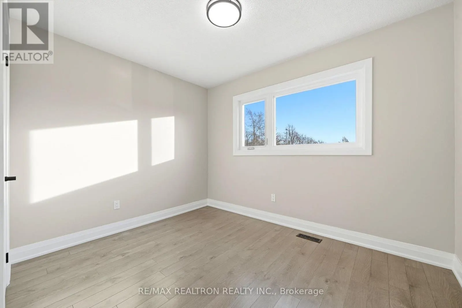
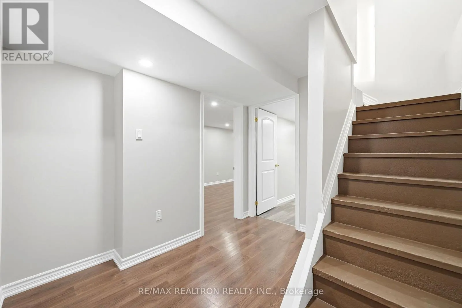
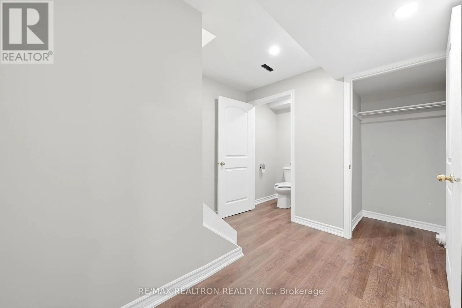
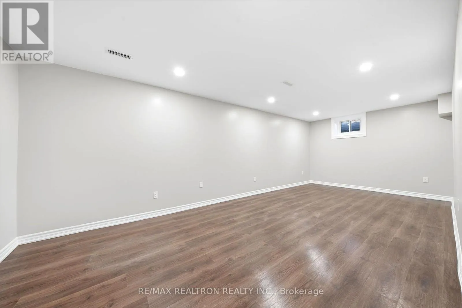
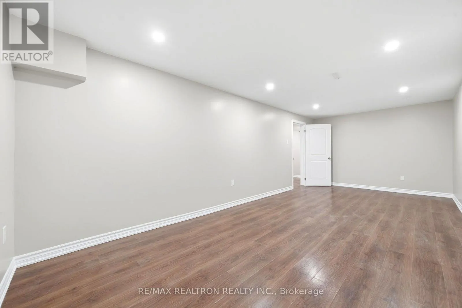
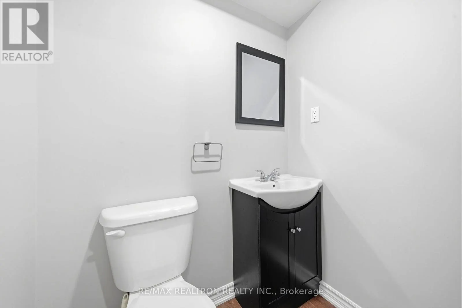
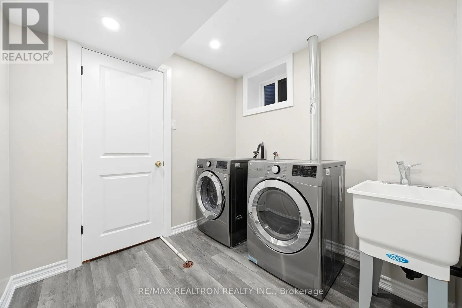
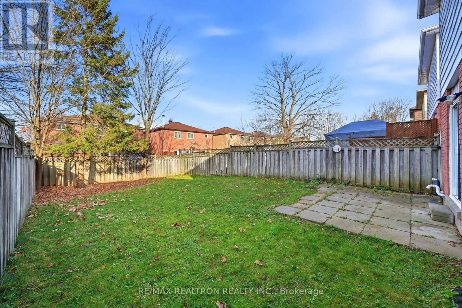
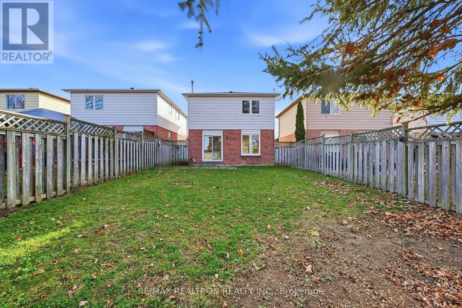
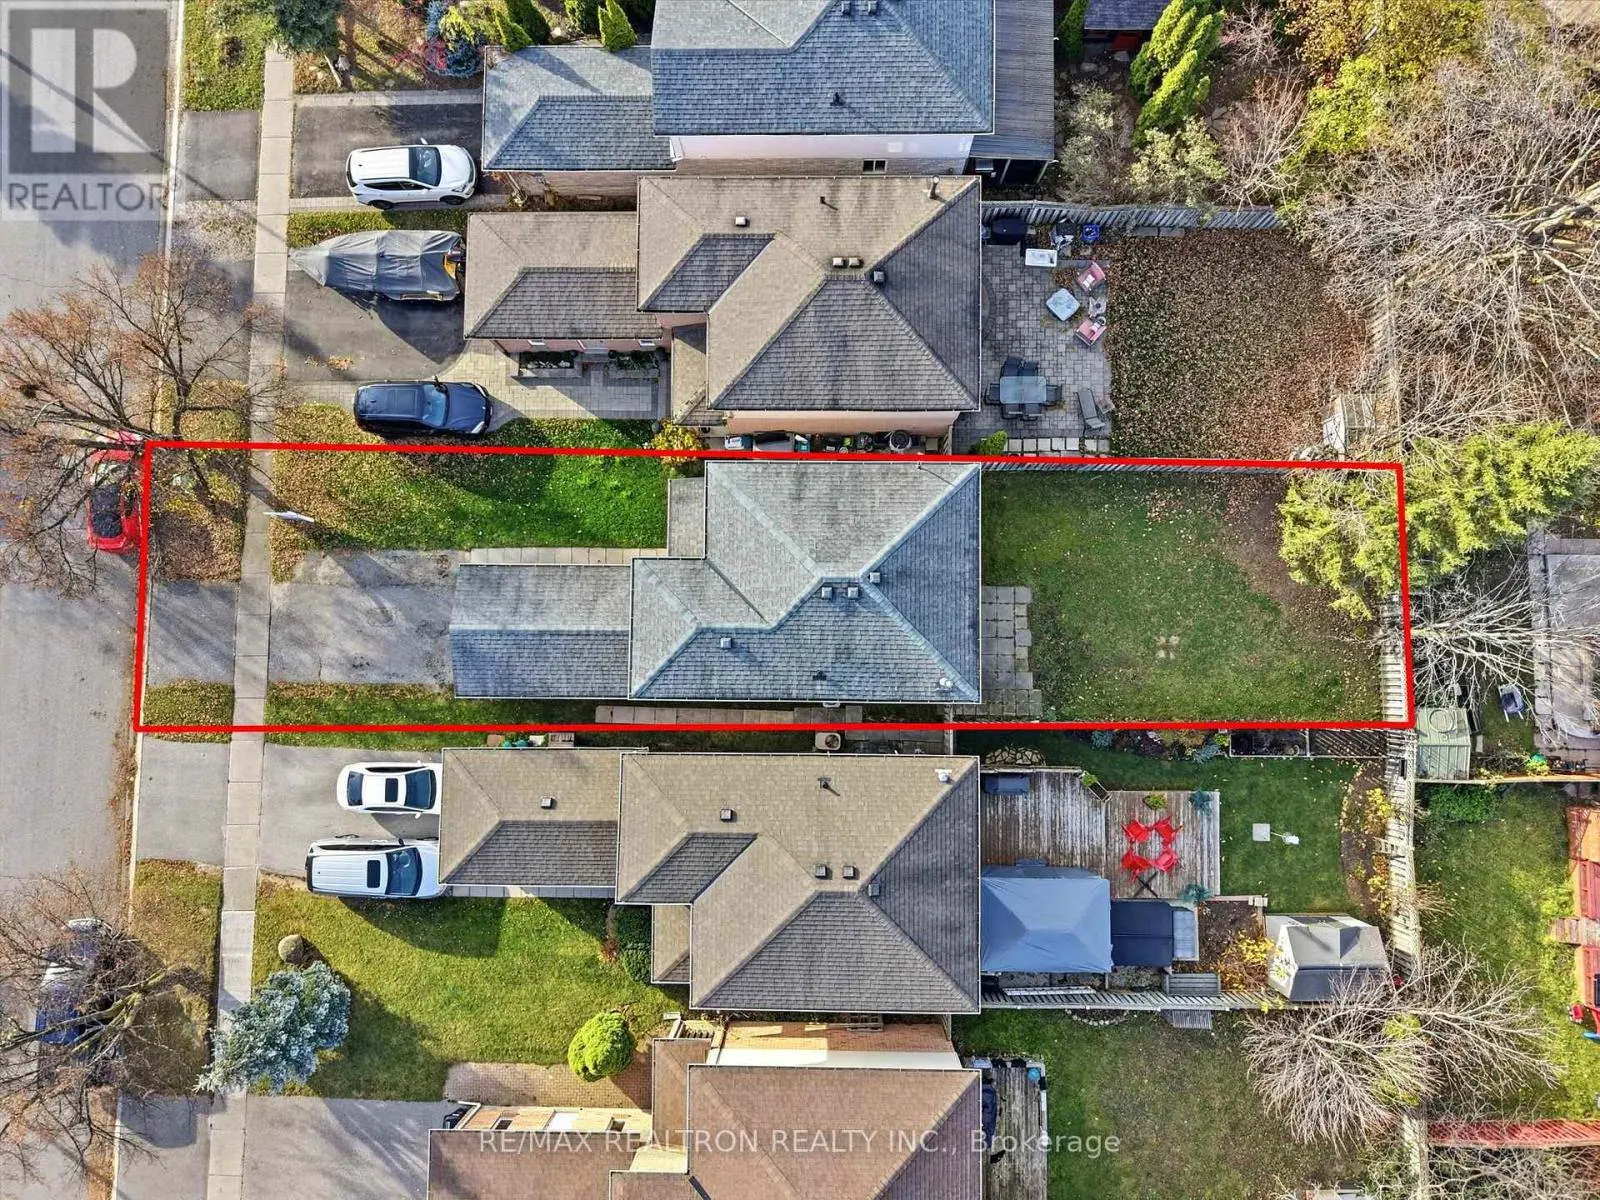
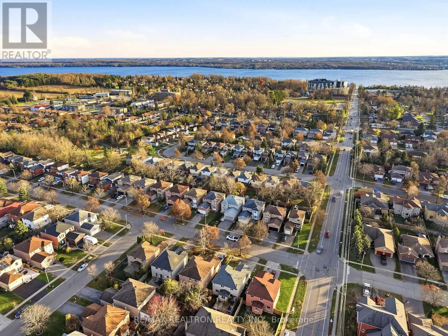
PRICED TO SELL FOR QUICK CLOSING FOR 2026 * NO B-I-D-D-I-N-G WAR! *Beautifully Renovated Detached Home * Offering Approx. 1,500 Sq Ft Of Total Finished Living Space, Including Basement * Extensively Renovated Interior (2026) With Modern Finishes Throughout * All Windows Replaced (2026) * Brand New F...ront Door & Garage Door * Welcoming Extended Front Porch * Spacious Sun-Filled Living & Dining Areas With Large Windows Allowing An Abundance Of Natural Light * Bright Eat-In Kitchen Featuring Brand New S/S Appliances, Window Above Sink & Breakfast Area With Direct Walkout To Backyard * Generously Sized Bedrooms * Brand New Flooring & Freshly Painted Throughout * Finished Basement Featuring A Spacious Multi-Purpose Room, Ideal As A Recreation Room, Home Office Or Additional Living Space * Convenient 2-Piece Basement Bathroom With Shower Rough-In * New Furnace (2026) & Tankless Water Heater * Situated On A Premium 130 Ft Deep Lot * Expansive Fully Fenced Backyard With Convenient Access From Both Sides Of The Home * Walking Distance To Nearby Parks * Minutes To Hwy 400, Royal Victoria Regional Health Centre (RVH), Schools, Major Shopping Plazas & Everyday Amenities * (id:10452)
Room Types
Bedroom 2
-
Dimensions 3.2 m x 3.39 m
116.77 sqft
Bedroom 3
-
Dimensions 3.08 m x 2.62 m
86.86 sqft
Dining room
-
Dimensions 7.37 m x 3.08 m
244.34 sqft
Similar Properties (No results)
Listing courtesy of: RE/MAX REALTRON REALTY INC.
This REALTOR.ca listing content is owned and licensed by REALTOR® members of The Canadian Real Estate Association.